No photo available
$639,000 Coming Soon
Property Description
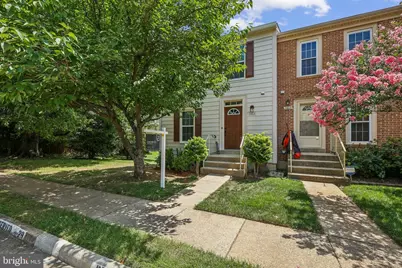
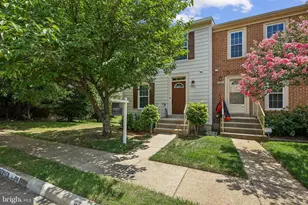
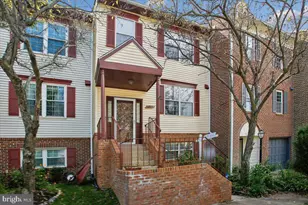
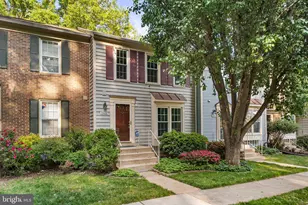
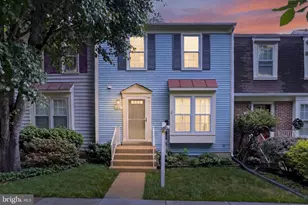
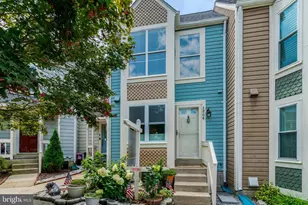
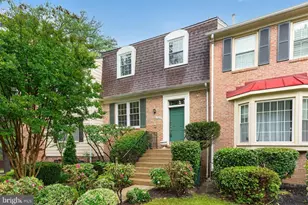
NO FHA LOANS! STUNNING FULLY RENOVATED END-UNIT TOWNHOME-MOVE IN READY. 1980 sq feet of beautifully updated space. Don't miss this beautiful, renovated end-unit townhome featuring 3 spacious bedrooms, 3 full bathrooms and 1 half bath. Thoughtfully updated from top to bottom, this turnkey home offers modern finishes, quality craftmanship and exceptional value! The brand-new kitchen is the heart of the home, featuring stylish cabinetry, elegant countertops, and all new stainless-steel appliances. There is room for an eat in kitchen. All bathrooms have been completely renovated with contemporary finishes, while new laminate flooring extends throughout the home, creating a bright and inviting living space. The Walkout basement offers large Family Room with a beautiful wood burning fireplace for cozy winter nights. Enjoy peace of mind with major upgrades already completed a NEW ROOF, NEW ENERGY EFFICIENT WINDOWS, 3-YEAR OLD HVAC SYSTEM NEW WATER HEATER, AND A NEW WOOD PATIO- perfect for relaxing or outdoor entertaining. As an end unit this home offers additional privacy, extra natural light, and enhanced outdoor space. With every major improvement already completed, all that is left to do is move in and enjoy! This exceptional home combines style, comfort, and convenience in one beautifully updated package. The lot backs onto open common areas, offering a serene view of the pond and ducks that call it home. There is a sense of privacy, while sidewalks invite leisurely strolls through the neighborhood. With assigned parking for two vehicles and a community that includes playground amenities, this home is not just a place to live, but a lifestyle to embrace. Schedule your private tour today!!
Full Property Details
Full Property Details for 7403 Houndsbury Ct
General
- Price: $639,000
- HOA FEE: $144/month
- Taxes: $6,525 (2025)
- Status: Coming Soon
- Type: Townhouse
- Source: BrightMLSMidAtlantic
- MLS ID: VAFX2327956
- Updated: Today (7/12/2026)
- Added to Site: Today
- Expected Market Date: 7/24/2026
Interior
- Rooms/Areas: Living Room, Dining Room, Primary Bedroom, Bedroom 2, Bedroom 3, Kitchen, Laundry, Recreation Room, Bathroom 2, Bathroom 3, Primary Bathroom
- Interior Features: Kitchen - Table Space, Floor Plan - Traditional
- Fireplace: Yes
- Number of Fireplaces: 1
- Fireplace(s): Fireplace - Glass Doors, Wood
- Appliances: Dishwasher, Disposal, Dryer, Exhaust Fan, Refrigerator, Stove
- Flooring: Carpet, Vinyl
Rooms
Bathrooms
- Total Bathrooms: 4
- Full Bathrooms: 3
- Half Bathrooms: 1
- Upper Floor Baths: 2
- Upper - Full Baths: 2
- Main Floor Baths: 1
- Main - 1/2 Baths: 1
- Lower Floor Baths: 1
- Lower - Full Baths: 1
Bedrooms
- Total Bedrooms: 3
- Bedrooms Upper: 2
- Bedrooms Lower: 1
Other Rooms
- Laundry: Upper Floor, Washer In Unit, Dryer In Unit
Additional Information
- Shared Amenities: Tot Lots/Playground
Exterior
- Exterior Features: Sidewalks
- Porch/Patio/Deck: Deck(s)
Parking
- Assigned Spaces: 2
- Parking Features: Assigned
- Parking Type: On Street
Location
- County: FAIRFAX
- Subdivision: HAYFIELD VIEW
- Driving Directions: Telegraph road -Turn into Helmsdale community, R on Duddington, R on Houndsbury Ct to 7403 Houndsbury on right at dead end. Parking spaces are #28 and #29
School Information
- School District: Fairfax County Public Schools
- Middle School: Hayfield Secondary School
- High School: Hayfield Secondary School
Community
- Association: Yes
- Assoc. Name: HAYFIELD VIEW
- Assoc. Fees Include: Other, Common Area Maintenance, Management, Reserve Funds, Road Maintenance, Trash, Snow Removal
- Pets Allowed: Yes
- Pets: No Pet Restrictions
Heating & Cooling
- Central air: Yes
- Cooling Type: Central A/C
- Cooling Fuel: Electric
- Heating Type: Forced Air
- Heating Fuel: Natural Gas
- Water Heater: Natural Gas
Utilities
- Sewer: Public Sewer
- Water: Public
- Utility Description: Natural Gas Available
Structural Information
- Architectural Style: Colonial
- Structure Type: End of Row/Townhouse
- Builder: Van Metre
- Model: NOTTINGHAM
- Construction: Aluminum Siding
- Basement: Yes
- Basement Entrance: Yes
- Basement Desc.: Outside Entrance, Rear Entrance, Fully Finished, Walkout Level
- Foundation: Concrete Perimeter
- Windows: Storm
- Doors: Sliding Glass
- Stories Description: Lower 1, Main, Upper 1
- Square Feet: 1,980
- Sq. Ft. Source: Estimated
- Living Area: 1,980 Sq. Ft.
- Finished Above Grnd: 1,320 Sq. Ft.
- Finished Below Grnd: 660 Sq. Ft.
- Basement Finished: 100%
- Year Built: 1984
- Year Built Source: Assessor
- Property Condition: Excellent
Unit Information
Unit 1
- Bathrooms-Lower: 1
- Bedrooms-Lower: 1
Lot Features
- Lot Size (Acres): 0.06
- Lot Size (Sq. Ft.): 2,426
- Lot Size Source: Assessor
- Zoning: 150
- Lot Description: Backs - Open Common Area, Adjoins - Open Space, No Thru Street, SideYard(s)
- Fencing (Description): Rear
Financial Considerations
- Price Per Sq. Ft.: $484.09
- Association Fee: $144
- Assoc Fee Freq.: Monthly
- Assessment Year: 2026
- City/TownTax Freq: Annually
- County Tax: $6,335
- County Tax Freq: Annually
- Tax w/Assessment: $565,660
- Tax Amount: $6,525
- Tax Year: 2025
- Tax Total Finished Sq. Ft.: 1320
Disclosures and Reports
- Ownership: Fee Simple
- Section: 4
- Lot Number: 196
Listed by Century 21 Redwood Realty, Paula J Pummill
Get Pre-Approved Today
Schools
Schools serving 7403 Houndsbury Ct
School District:Fairfax County Public Schools
| Name | Grades | Distance |
|---|---|---|
Hayfield Elementary School 7633 Telegraph Road, Alexandria, VA 22315 | K-6 | 0.6 mi |
Hayfield Secondary 7630 Telegraph Road, Alexandria, VA 22315 | 7-12 | 0.6 mi |
Disclaimer:
School attendance boundaries provided by ATTOM Data Solutions and are for reference only. Contact the school directly to verify enrollment eligibility.
Price & Sales History for 7403 Houndsbury Ct
Date
Details
Price
Change
Source
7/12/2026
Listed
$639,000
—
MLS
Disclaimer: Historical sales information is derived from public records provided by the county offices. Information is not guaranteed and should be independently verified.
Tax History
Tax History for 7403 Houndsbury Ct
Year
Property Taxes
Change
Tax Assessment
Change
2025
$2,858
-54%
$552,460
2%
2024
$6,252
6%
$539,700
3%
2023
$5,905
8%
$523,260
10%
2022
$5,454
-2%
$476,940
1%
2021
$5,538
9%
$471,940
10%
2020
$5,091
112%
$430,150
7%
2019
$2,405
-47%
$401,980
2%
2018
$4,535
1%
$394,350
28%
2017
$4,510
—
$307,040
-21%
2016
$4,500
7%
$388,460
3%
2015
$4,216
6%
$377,820
6%
2014
$3,977
-28%
$357,120
7%
2013
$5,530
—
$333,930
—
Disclaimer: Historical tax information is derived from public records provided by the county offices. Information is not guaranteed and should be independently verified.
Estimate the Cost
Estimate the Cost for 7403 Houndsbury Ct
7403 Houndsbury Court, Alexandria, VA 22315 (MLS# VAFX2327956) is a Townhouse property with 3 bedrooms, 3 full bathrooms and 1 partial bathroom. 7403 Houndsbury Court is currently listed for $639,000 and was received on July 12, 2026. Want to learn more about 7403 Houndsbury Court? Do you have questions about finding other Townhouse real estate for sale in Alexandria? You can browse all Alexandria real estate or contact a Coldwell Banker agent to request more information.