
This is a carousel with tiles that activate property listing cards. Use the previous and next buttons to navigate.
1/1
$710,000
This is a carousel with tiles that activate property listing cards. Use the previous and next buttons to navigate.
1/1
Property Description
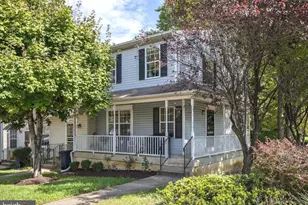
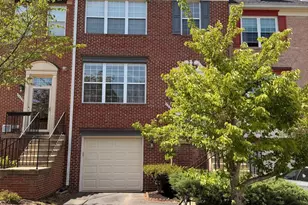
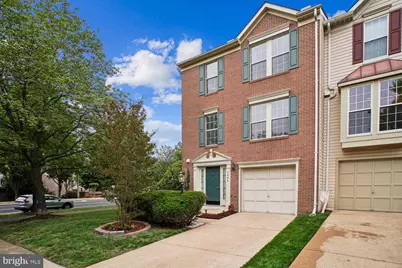
**New price! This stunning end-unit brick townhome in sought-after Kingstowne has been transformed from top to bottom - and the upgrades list is extensive! Bathrooms were renovated in December 2025 with new vanities, floor-to-ceiling tile, elongated toilets, and all-new fixtures. The kitchen shines with granite counters, resurfaced cabinets with new hardware, a stainless steel double sink, a new backsplash, and brand-new stainless steel appliances. Brand-new Bruce hardwood floors run through the living and dining rooms, all staircase treads and upper level hallway; new luxury vinyl plank covers the lower-level family room and laundry. Fresh paint inside and out, new blinds on all 10 windows, new lighting fixtures throughout, and new brushed nickel door hardware on 15 doors complete the transformation. Big-ticket items are done and under warranty: GAF Timberline HD architectural shingle roof (lifetime warranty), Amana 2.5-ton HVAC system with lifetime warranty on outdoor unit, Payne gas furnace with new ductwork, 50-gallon water heater, and Plygem aluminum siding. A brand-new 13-month home warranty (effective May 2026, $75 service call) covering appliances, HVAC, plumbing, electrical, washer/dryer, and more conveys to the buyer at settlement. As an end unit, this home enjoys windows on three sides, a bay window in the dining room, a 3-foot bumpout, and a yard that is significantly larger than interior units. Step outside to a recently stained deck and flagstone patio - perfect for entertaining. The fenced rear yard offers privacy, while the brick front elevation and premium corner lot add curb appeal. Three levels of thoughtful design: the entry level features a tiled foyer, half bath, wood-burning fireplace in the family room, laundry with washer/dryer, and sliding glass door to the patio. The main level offers an open living room, dining area with french door to the deck, and the updated kitchen. Upstairs, the owner's suite has a renovated bath and walk-in closet; two additional bedrooms share an equally renovated hall bath. Pull-down attic stairs with lighting provide bonus storage. Commuter's dream: 1.3 miles to Franconia-Springfield Metro, under 0.5 miles to bus stops, under 10 miles to Reagan Airport. Kingstowne amenities include pools, trails, fitness centers, tennis courts, and community centers. Original ownership shows in this meticulously cared for home!
Full Property Details
Full Property Details for 7496 Gadsby Square
General
- Sold For: $710,000
- HOA FEE: $131/month
- Taxes: $7,605 (2026)
- Status: Closed
- Type: Townhouse
- Source: BrightMLSMidAtlantic
- MLS ID: VAFX2307022
- Added to Site: 102 day(s) ago
Interior
- Rooms/Areas: Living Room, Dining Room, Kitchen, Sun/Florida Room, Laundry, Recreation Room, Bathroom 1
- Interior Features: Dining Area, Floor Plan - Traditional, Kitchen - Table Space, Primary Bath(s)
- Fireplace: Yes
- Number of Fireplaces: 1
- Fireplace(s): Fireplace - Glass Doors, Mantel(s), Wood
- Appliances: Dishwasher, Disposal, Exhaust Fan, Oven/Range - Gas, Refrigerator
- Flooring: Carpet, Ceramic Tile, Hardwood, Luxury Vinyl Plank
Rooms
Bathrooms
- Total Bathrooms: 3
- Full Bathrooms: 2
- Half Bathrooms: 1
- Upper Floor Baths: 2
- Upper - Full Baths: 2
- Main Floor Baths: 1
- Main - 1/2 Baths: 1
Bedrooms
- Total Bedrooms: 3
- Bedrooms Upper: 3
Other Rooms
- Laundry: Main Floor
Additional Information
- Shared Amenities: Community Center, Recreational Center, Tennis Courts, Tot Lots/Playground
- Security/Safety: Smoke Detector
Exterior
- Porch/Patio/Deck: Deck(s)
Parking
- Garage: Yes
- Garage Spaces: 1
- Total Spaces: 1
- Parking Type: Attached Garage, Driveway
- Garage Description: Garage - Front Entry, Garage Door Opener, Inside Access
Location
- County: FAIRFAX
- Subdivision: KINGSTOWNE
- Driving Directions: From Franconia-Springfield Parkway - R on Beulah, L on Kingstowne Commons Dr, R onto Gadsby. 7496 will be on the left side at the end.
- Direction Faces: West
School Information
- School District: Fairfax County Public Schools
Community
- Association: Yes
- Assoc. Name: KINGSTOWNE RESIDENTIAL OWNERS CORP
- Assoc. Fees Include: Recreation Facility, Trash
- Pets Allowed: Yes
- Pets: No Pet Restrictions
Heating & Cooling
- Central air: Yes
- Cooling Type: Central A/C
- Cooling Fuel: Electric
- Heating Type: Forced Air
- Heating Fuel: Natural Gas
- Water Heater: Natural Gas
Utilities
- Sewer: Other
- Water: Public
- Utility Description: Cable TV Available
Structural Information
- Architectural Style: Colonial
- Structure Type: End of Row/Townhouse
- Construction: Aluminum Siding, Brick
- Foundation: Slab
- Roof: Architectural Shingle
- Walls/Ceilings: Vaulted Ceilings
- Windows: Bay/Bow, Double Pane, Screens
- Doors: Insulated, Six Panel, Sliding Glass
- Stories Description: Main, Upper 1
- Square Feet: 1,801
- Sq. Ft. Source: Estimated
- Living Area: 1,801 Sq. Ft.
- Finished Above Grnd: 1,801 Sq. Ft.
- Year Built: 1994
- Year Built Source: Estimated
- Property Condition: Excellent
Lot Features
- Lot Size (Acres): 0.07
- Lot Size (Sq. Ft.): 2,890
- Lot Size Source: Estimated
- Zoning: 304
- Lot Description: Corner, Landscaping, Premium
- Fencing (Description): Rear
Financial Considerations
- Price Per Sq. Ft.: $394.22
- Association Fee: $131
- Assoc Fee Freq.: Monthly
- Assessment Year: 2026
- County Tax: $7,384
- County Tax Freq: Annually
- Tax w/Assessment: $666,060
- Tax Amount: $7,605
- Tax Year: 2026
- Terms: Standard Sale
Disclosures and Reports
- Ownership: Fee Simple
- Exclusions: window curtains
- Inclusions: garage tools
- Section: 12A
- Lot Number: 178
Get Pre-Approved Today
Schools
Schools serving 7496 Gadsby Square
School District:Fairfax County Public Schools
| Name | Grades | Distance |
|---|---|---|
Lane Elementary School 7137 Beulah Street, Alexandria, VA 22315 | K-6 | 0.3 mi |
Hayfield Secondary 7630 Telegraph Road, Alexandria, VA 22315 | 7-12 | 0.7 mi |
Disclaimer:
School attendance boundaries provided by ATTOM Data Solutions and are for reference only. Contact the school directly to verify enrollment eligibility.
Price & Sales History for 7496 Gadsby Square
Date
Details
Price
Change
Source
7/31/2026
Sold
$710,000
—
MLS
6/03/2026
Price Reduced
$709,995
-1.39%
MLS
5/01/2026
Listed
$720,000
—
MLS
Disclaimer: Historical sales information is derived from public records provided by the county offices. Information is not guaranteed and should be independently verified.
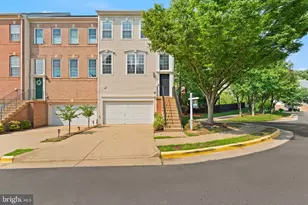
7496 Gadsby Square, Alexandria, VA 22315 (MLS# VAFX2307022) is a Townhouse property that was sold at $710,000 on July 31, 2026. This property was listed by Trista Haugen from our Fairfax County Regional Office Office.Want to learn more about 7496 Gadsby Square? Do you have questions about finding other Townhouse real estate for sale in Alexandria? You can browse all Alexandria real estate or contact a Coldwell Banker agent to request more information.