This is a carousel with tiles that activate property listing cards. Use the previous and next buttons to navigate.
1/1
$900,000
This is a carousel with tiles that activate property listing cards. Use the previous and next buttons to navigate.
1/1
Property Description
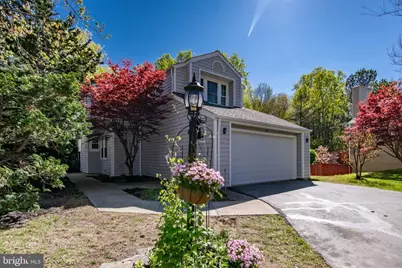
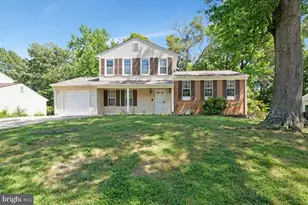
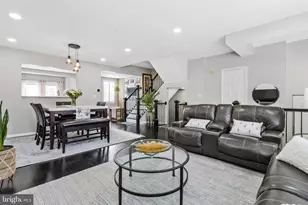
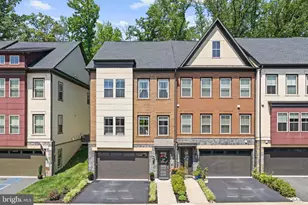
Nestled in the desirable KINGSTOWNE community, this stunning contemporary residence offers a perfect blend of luxury and comfort, ideal for those seeking an exclusive lifestyle. With a thoughtful renovation including installation of engineered wood floors on all levels, Freshly painted, Complete kitchen renovation in 2024, this home is poised to elevate your living experience to new heights. Step inside to discover an inviting open floor plan that seamlessly connects the living, dining, and kitchen areas, creating a warm atmosphere perfect for both entertaining and everyday living. The gourmet kitchen is a chef's dream, featuring upgraded countertops, a spacious island, and stainless steel appliances, including a gas range and built-in microwave. The combination dining and living area is enhanced by a cozy fireplace with elegant mantel, making it the perfect spot to unwind after a long day. Natural light floods the home through skylights and double-hung windows, highlighting the exquisite wood floors and ceramic tile throughout. The main level also boasts a luxurious bathroom with a soaking tub and a walk-in shower, providing a spa-like retreat right at home. The family room off the kitchen offers additional space for relaxation, while the walk-in closets in the bedrooms provide ample storage. Venture downstairs to the fully finished basement, which features an outside entrance and walkout level access, perfect for hosting gatherings or enjoying quiet evenings. This versatile space can be tailored to your needs, whether as a home theater, gym, or additional living area. The exterior of the property is equally impressive, showcasing extensive hardscape that enhances the outdoor living experience. Enjoy sunny afternoons on the deck or patio, or take advantage of the community amenities, including a refreshing outdoor pool, jogging paths, and playgrounds. With a two-car attached garage and additional driveway parking, convenience is at your fingertips. The home is situated in a vibrant community that fosters an active lifestyle, making it easy to enjoy the outdoors. This exceptional property, with its high-end features and luxurious renovations on the horizon, is more than just a house; it's a place to call home. Experience the perfect blend of elegance and comfort in this remarkable residence. *** We are still working hard for your new home! Driveway will be sealed, Brand new mailbox and mailbox post to be installed, Fence to be repaired, Power wash scheduled!***
Full Property Details
Full Property Details for 7502 Cross Gate Ln
General
- Sold For: $900,000
- HOA FEE: $127/month
- Taxes: $8,346 (2026)
- Status: Closed
- Type: Single Family
- Source: BrightMLSMidAtlantic
- MLS ID: VAFX2301812
- Added to Site: 48 day(s) ago
Interior
- Number of Rooms: 12
- Rooms/Areas: Living Room, Dining Room, Bedroom 2, Kitchen, Family Room, Bedroom 1, Recreation Room, Bathroom 1, Bathroom 2, Half Bath
- Interior Features: Bathroom - Soaking Tub, Bathroom - Walk-In Shower, Ceiling Fan(s), Combination Dining/Living, Combination Kitchen/Dining, Family Room Off Kitchen, Floor Plan - Open, Kitchen - Gourmet, Kitchen - Island, Pantry, Skylight(s), Upgraded Countertops, Walk-in Closet(s), Window Treatments, Wood Floors
- Fireplace: Yes
- Number of Fireplaces: 1
- Fireplace(s): Insert, Mantel(s)
- Appliances: Built-In Microwave, Dishwasher, Disposal, Dryer - Front Loading, Exhaust Fan, Oven/Range - Gas, Refrigerator, Stainless Steel Appliances, Washer
- Flooring: Ceramic Tile, Engineered Wood
Rooms
Bathrooms
- Total Bathrooms: 4
- Full Bathrooms: 3
- Half Bathrooms: 1
- Upper Floor Baths: 2
- Upper - Full Baths: 2
- Main Floor Baths: 1
- Main - 1/2 Baths: 1
- Lower Floor Baths: 1
- Lower - Full Baths: 1
Bedrooms
- Total Bedrooms: 3
- Bedrooms Upper: 2
- Bedrooms Lower: 1
Other Rooms
- Laundry: Dryer In Unit, Washer In Unit, Main Floor
Additional Information
- Shared Amenities: Common Grounds, Jog/Walk Path, Pool - Outdoor, Tot Lots/Playground, Volleyball Courts
- Shared Pool: Yes
- Pool: Yes
Exterior
- Exterior Features: Extensive Hardscape
- Porch/Patio/Deck: Deck(s), Patio(s)
Parking
- Garage: Yes
- Garage Spaces: 2
- Total Spaces: 4
- Parking Type: Attached Garage, Driveway
- Garage Description: Garage - Front Entry
Location
- County: FAIRFAX
- Subdivision: KINGSTOWNE
- Driving Directions: Use GPS
School Information
- School District: Fairfax County Public Schools
- Elementary School: Lane
- Middle School: Hayfield Secondary School
- High School: Hayfield
Community
- Association: Yes
- Assoc. Name: KINGSTOWN RESIDENTIAL OWNERS CORPORATION
- Assoc. Fees Include: Management, Reserve Funds, Trash, Other
- Pets Allowed: Yes
- Pets: Cats OK, Dogs OK
Heating & Cooling
- Central air: Yes
- Cooling Type: Central A/C
- Cooling Fuel: Electric
- Heating Type: Heat Pump(s)
- Heating Fuel: Natural Gas
- Water Heater: Natural Gas
Utilities
- Sewer: Other, Public Sewer
- Water: Public
- Utility Description: Water Available, Sewer Available, Natural Gas Available, Electric Available
Structural Information
- Architectural Style: Contemporary
- Structure Type: Detached
- Construction: Combination
- Basement: Yes
- Basement Entrance: Yes
- Basement Desc.: Combination, Fully Finished, Interior Access, Outside Entrance, Walkout Level
- Foundation: Concrete Perimeter
- Roof: Shingle
- Walls/Ceilings: 9'+ Ceilings, Dry Wall, High
- Windows: Double Hung
- Doors: Six Panel
- Entry Floor Number: 1
- Stories Description: Lower 1, Main, Upper 1
- Square Feet: 2,696
- Sq. Ft. Source: Estimated
- Living Area: 2,545 Sq. Ft.
- Finished Above Grnd: 1,937 Sq. Ft.
- Finished Below Grnd: 608 Sq. Ft.
- Year Built: 1989
- Year Built Source: Estimated
- Property Condition: Excellent
Unit Information
Unit 1
- Bathrooms-Lower: 1
- Bedrooms-Lower: 1
Lot Features
- Lot Size (Acres): 0.11
- Lot Size (Sq. Ft.): 4,792
- Lot Size Source: Estimated
- Street/Road Desc.: Paved
- Zoning: 304
- Lot Description: Backs to Trees, Adjoins - Open Space
- Fencing (Description): Board, Fully, Wood
Financial Considerations
- Price Per Sq. Ft.: $448.63
- Association Fee: $127
- Assoc Fee Freq.: Monthly
- Assessment Year: 2026
- County Tax: $8,104
- County Tax Freq: Annually
- Tax w/Assessment: $783,730
- Tax Amount: $8,346
- Tax Year: 2026
- Terms: Standard Sale
- Tax Total Finished Sq. Ft.: 1937
Disclosures and Reports
- Ownership: Fee Simple
- Section: 16
- Lot Number: 14
Listed by Samson Properties, kaylee kim
Sold by LPT Realty, LLC, Edward Slavis

Get Pre-Approved Today
Schools
Schools serving 7502 Cross Gate Ln
School District:Fairfax County Public Schools
| Name | Grades | Distance |
|---|---|---|
Lane Elementary School 7137 Beulah Street, Alexandria, VA 22315 | K-6 | 0.8 mi |
Hayfield Secondary 7630 Telegraph Road, Alexandria, VA 22315 | 7-12 | 0.2 mi |
Disclaimer:
School attendance boundaries provided by ATTOM Data Solutions and are for reference only. Contact the school directly to verify enrollment eligibility.
Price & Sales History for 7502 Cross Gate Ln
Date
Details
Price
Change
Source
4/28/2026
Sold
$900,000
3.57%
MLS
4/10/2026
Listed
$869,000
—
MLS
Disclaimer: Historical sales information is derived from public records provided by the county offices. Information is not guaranteed and should be independently verified.
7502 Cross Gate Lane, Alexandria, VA 22315 (MLS# VAFX2301812) is a Single Family property that was sold at $900,000 on April 28, 2026. Want to learn more about 7502 Cross Gate Lane? Do you have questions about finding other Single Family real estate for sale in Alexandria? You can browse all Alexandria real estate or contact a Coldwell Banker agent to request more information.