This is a carousel with tiles that activate property listing cards. Use the previous and next buttons to navigate.
1/1
$635,000
This is a carousel with tiles that activate property listing cards. Use the previous and next buttons to navigate.
1/1
Property Description
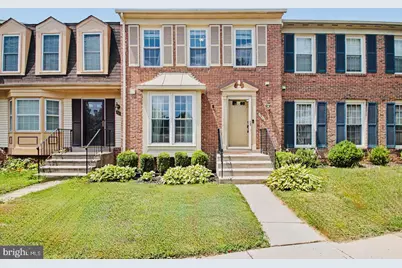
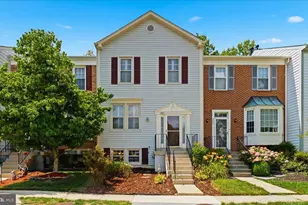
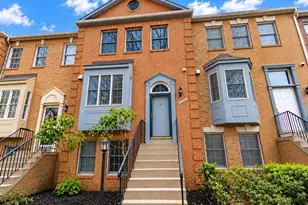
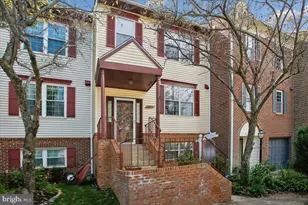
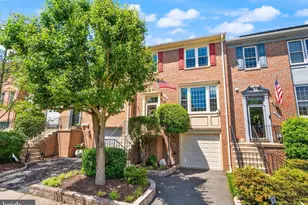
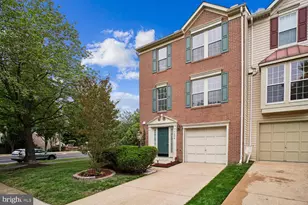
Welcome to 7514 Oldham Way, a warm and inviting townhome in the family friendly Kingstowne community of Alexandria, VA. This spacious 3 bedroom, 3 full bath, 1 half bath home offers plenty of room for everyday life, play, and hosting friends and family. The main level features a bright, open living and dining area that flows into a well appointed kitchen, making weeknight dinners and weekend gatherings feel easy and connected. Upstairs, three comfortably sized bedrooms, including a welcoming primary suite with its own full bath, provide space for everyone to spread out and unwind. The large lower level rec room is a true bonus, perfect for a playroom, movie room, hangout space, or a home office, with an additional full bath for added convenience. Outside, a private patio and yard give you a cozy spot for kids to play, summer grilling, or a quiet morning coffee. Living in Kingstowne means access to fantastic community amenities such as pools, fitness centers, playgrounds, walking paths, and nearby shopping and dining, plus convenient routes to schools and commuting options. This home offers a comfortable, move in ready setting for families looking to put down roots in one of Alexandria's most beloved communities. $2,500 lender credit offered towards closing costs if preferred lender is chosen!
Full Property Details
Full Property Details for 7514 Oldham Way
General
- Sold For: $635,000
- HOA FEE: $132/month
- Taxes: $7,065 (2025)
- Status: Closed
- Type: Townhouse
- Source: BrightMLSMidAtlantic
- MLS ID: VAFX2321248
- Added to Site: 93 day(s) ago
Interior
- Interior Features: Dining Area
- Fireplace: Yes
- Number of Fireplaces: 1
Rooms
Bathrooms
- Total Bathrooms: 4
- Full Bathrooms: 3
- Half Bathrooms: 1
- Upper Floor Baths: 2
- Upper - Full Baths: 2
- Main Floor Baths: 1
- Main - 1/2 Baths: 1
- Lower Floor Baths: 1
- Lower - Full Baths: 1
Bedrooms
- Total Bedrooms: 3
- Bedrooms Upper: 3
Other Rooms
- Laundry: Has Laundry, Dryer In Unit, Lower Floor, Washer In Unit
Additional Information
- Shared Amenities: Basketball Courts, Bike Trail, Club House, Common Grounds, Community Center, Exercise Room, Fitness Center, Jog/Walk Path, Lake, Meeting Room, Picnic Area, Pool - Outdoor, Swimming Pool, Tennis Courts, Tot Lots/Playground
- Shared Pool: Yes
- Pool: Yes
Exterior
- Porch/Patio/Deck: Deck(s), Patio(s)
Parking
- Assigned Spaces: 2
- Total Spaces: 2
- Parking Features: Assigned
- Parking Type: Parking Lot
Location
- County: FAIRFAX
- Subdivision: KINGSTOWNE
- Driving Directions: Use GPS
School Information
- School District: Fairfax County Public Schools
Community
- Association: Yes
- Assoc. Fees Include: Pool(s), Road Maintenance, Snow Removal
Heating & Cooling
- Cooling Type: Ceiling Fan(s)
- Cooling Fuel: Electric
- Heating Type: Heat Pump(s)
- Heating Fuel: Electric
- Water Heater: Electric
Utilities
- Sewer: Public Sewer
- Water: Public
- Utility Description: Electric Available, Water Available, Sewer Available
Structural Information
- Architectural Style: Colonial
- Structure Type: Interior Row/Townhouse
- Construction: Aluminum Siding, Brick, Brick Front
- Basement: Yes
- Basement Entrance: Yes
- Basement Desc.: Outside Entrance, Rear Entrance, Fully Finished
- Foundation: Other, Block
- Roof: Asphalt
- Stories Description: Lower 1, Main, Upper 1
- Square Feet: 1,886
- Sq. Ft. Source: Estimated
- Living Area: 1,886 Sq. Ft.
- Finished Above Grnd: 1,372 Sq. Ft.
- Finished Below Grnd: 514 Sq. Ft.
- Year Built: 1989
- Year Built Source: Assessor
- Property Condition: Excellent
Unit Information
Unit 1
- Bathrooms-Lower: 1
Lot Features
- Zoning: 304
Financial Considerations
- Price Per Sq. Ft.: $473.76
- Association Fee: $132
- Assoc Fee Freq.: Monthly
- Assessment Year: 2026
- City/TownTax Freq: Annually
- County Tax: $6,859
- County Tax Freq: Annually
- Tax w/Assessment: $612,420
- Tax Amount: $7,065
- Tax Year: 2025
- Terms: Standard Sale
- Tax Total Finished Sq. Ft.: 1372
Disclosures and Reports
- Ownership: Other
- Section: 11
- Lot Number: 47
Listed by RLAH @properties, Manavi Boeser and RLAH @properties, Scott Boeser
Sold by Samson Properties, Jennifer L Gessner

Get Pre-Approved Today
Schools
Schools serving 7514 Oldham Way
School District:Fairfax County Public Schools
| Name | Grades | Distance |
|---|---|---|
Lane Elementary School 7137 Beulah Street, Alexandria, VA 22315 | K-6 | 0.5 mi |
Hayfield Secondary 7630 Telegraph Road, Alexandria, VA 22315 | 7-12 | 0.5 mi |
Disclaimer:
School attendance boundaries provided by ATTOM Data Solutions and are for reference only. Contact the school directly to verify enrollment eligibility.
Price & Sales History for 7514 Oldham Way
Date
Details
Price
Change
Source
8/14/2026
Sold
$635,000
-2.31%
MLS
7/08/2026
Listed
$650,000
—
MLS
Disclaimer: Historical sales information is derived from public records provided by the county offices. Information is not guaranteed and should be independently verified.
7514 Oldham Way, Alexandria, VA 22315 (MLS# VAFX2321248) is a Townhouse property that was sold at $635,000 on August 14, 2026. Want to learn more about 7514 Oldham Way? Do you have questions about finding other Townhouse real estate for sale in Alexandria? You can browse all Alexandria real estate or contact a Coldwell Banker agent to request more information.