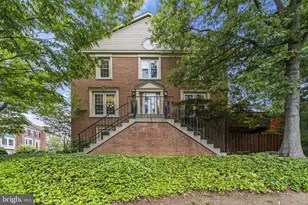
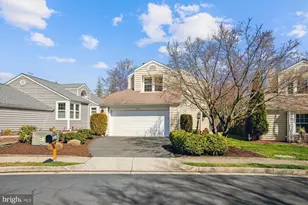
This is a carousel with tiles that activate property listing cards. Use the previous and next buttons to navigate.
1/1
$4,500
This is a carousel with tiles that activate property listing cards. Use the previous and next buttons to navigate.
1/1
Property Description
Luxury Furnished Elevator Townhome for Lease in The Crest of Alexandria - Premier 55+ Active Lifestyle Community. Please note this is for a 6-9 MONTH lease. Welcome to this beautifully furnished elevator townhome offering refined, low-maintenance living in the sought-after Crest of Alexandria. Designed with a contemporary open-concept layout, the main level features stunning hardwood floors, abundant natural light, and a gourmet gas kitchen with expansive island-perfect for entertaining. The kitchen is fully equipped with dishes, glassware, cutlery, and pots and pans, making this home truly move-in ready. The main living area includes comfortable seating, a dining table with chairs, and a gas fireplace with elegant Carrera marble surround, with direct access to a private, tree-lined outdoor oasis enclosed by a vinyl picket fence. Upstairs, the spacious primary suite is furnished with a king bed and TV, while the second bedroom offers a full bed and TV. The third bedroom is thoughtfully arranged as a home office, ideal for remote work or quiet study. The entry-level recreation room is also furnished with a TV and comfortable seating, providing flexible space for relaxing or entertaining guests. Additional highlights include an elevator serving all levels, a two-car garage, ample storage, spacious rooms, and Energy Star certification for efficiency and comfort. Residents enjoy exceptional community amenities at the clubhouse, including a gym, library/living room, dining room, kitchen, and a popular pub. Surrounded by over 40 acres of beautifully landscaped green space, walking trails, and pickleball courts, this community offers a true destination lifestyle. Ideally located near Wegmans, Kingstowne, Fort Belvoir, Metro stations, major highways, and airports-this fully furnished home delivers luxury, convenience, and effortless living.
Full Property Details
Full Property Details for 7770 Belvale Dr
General
- Rent: $4,500
- HOA FEE: $195/month
- Status: Closed
- Type: Townhouse
- Source: BrightMLSMidAtlantic
- MLS ID: VAFX2285408
- Added to Site: 223 day(s) ago
Rental Information
- Max. Lease (Mths): 9
- Min. Lease (Mths): 6
Interior
- Interior Features: Attic, Butlers Pantry, Family Room Off Kitchen, Kitchen - Gourmet, Kitchen - Island, Dining Area
- Fireplace: Yes
- Number of Fireplaces: 1
Rooms
Bathrooms
- Total Bathrooms: 4
- Full Bathrooms: 2
- Half Bathrooms: 2
- Upper Floor Baths: 2
- Upper - Full Baths: 2
- Main Floor Baths: 1
- Main - 1/2 Baths: 1
- Lower Floor Baths: 1
- Lower - 1/2 Baths: 1
Bedrooms
- Total Bedrooms: 3
- Bedrooms Upper: 3
Parking
- Garage: Yes
- Garage Spaces: 2
- Total Spaces: 2
- Parking Type: Attached Garage
- Garage Description: Garage - Front Entry
Location
- County: FAIRFAX
- Subdivision: CREST OF ALEXANDRIA
- Driving Directions: From South: Follow I-95 N to Fairfax County Pkwy in Newington. Take exit 166A from I-95 N. Continue on Fairfax County Pkwy. Take VA-611 N/Telegraph Rd. Turn left onto Ashland Drive. Left on Shertzer Drive. Right on Belvale Drive. From West: 66 East to Fairfax County Parkway South. Take VA-611 N/Telegraph Rd. Turn left onto Ashland Drive. Left on Shertzer Drive. Right on Belvale Drive.
School Information
- School District: Fairfax County Public Schools
Community
- Association: Yes
- Adult Community: Yes
Heating & Cooling
- Central air: Yes
- Cooling Type: Central A/C, Energy Star Cooling System, Programmable Thermostat
- Cooling Fuel: Electric
- Heating Type: Energy Star Heating System, Forced Air, Programmable Thermostat
- Heating Fuel: Natural Gas
- Water Heater: Natural Gas
Utilities
- Sewer: Public Sewer
- Water: Public
Structural Information
- Architectural Style: Other
- Structure Type: Interior Row/Townhouse
- Builder: CRAFTMARK HOMES
- Model: Broadmoor
- Construction: Brick, Brick Front, Stone, HardiPlank Type
- Foundation: Slab
- Walls/Ceilings: 9'+ Ceilings
- Windows: Double Pane, Insulated, Screens
- Doors: Insulated, Six Panel
- Stories Description: Lower 1, Main, Upper 1
- Square Feet: 2,935
- Sq. Ft. Source: Estimated
- Living Area: 2,935 Sq. Ft.
- Finished Above Grnd: 2,935 Sq. Ft.
- Year Built: 2019
- Year Built Source: Estimated
Unit Information
Unit 1
- Bathrooms-Lower: 1
Lot Features
- Lot Size (Acres): 0.04
- Lot Size (Sq. Ft.): 1,775
- Lot Size Source: Estimated
Financial Considerations
- Price Per Sq. Ft.: $1.31
- Association Fee: $195
- Assoc Fee Freq.: Monthly
- Application Fee: $49
- Security Deposit: $3,850
- Owner Pays: Association Fees
- Tenant Pays: Utilities - All, Repair Deductible - 100
Disclosures and Reports
- Ownership: Other
Listed by EXP Realty, LLC, Bridget McCardell
Sold by Unrepresented, Unrepresented

Schools
Schools serving 7770 Belvale Dr
School District:Fairfax County Public Schools
| Name | Grades | Distance |
|---|---|---|
Hayfield Elementary School 7633 Telegraph Road, Alexandria, VA 22315 | K-6 | 0.6 mi |
Hayfield Secondary 7630 Telegraph Road, Alexandria, VA 22315 | 7-12 | 0.5 mi |
Disclaimer:
School attendance boundaries provided by ATTOM Data Solutions and are for reference only. Contact the school directly to verify enrollment eligibility.
Price History for 7770 Belvale Dr
Date
Details
Price
Change
Source
5/15/2026
Sold
$4,500
16.88%
MLS
1/15/2026
Listed
$3,850
—
MLS
Disclaimer: Historical sales information is derived from public records provided by the county offices. Information is not guaranteed and should be independently verified.
7770 Belvale Drive, Alexandria, VA 22315 (MLS# VAFX2285408) is a Townhouse property that was sold at $4,500 on May 15, 2026. Want to learn more about 7770 Belvale Drive? Do you have questions about finding other real estate for sale or rent in Alexandria? You can browse all Alexandria rentals or contact a Coldwell Banker agent to request more information.