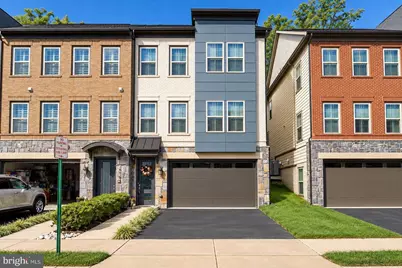
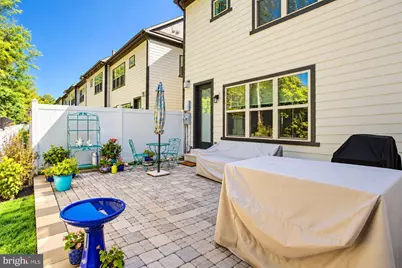
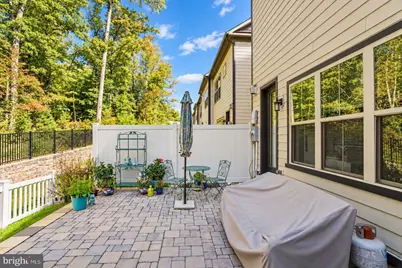
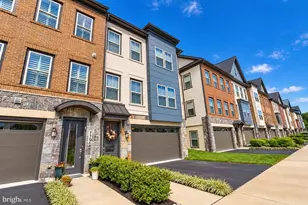
Full Property Details for 7788 Belvale Dr
General
- Price: $978,000
- HOA FEE: $254/month
- Taxes: $10,399 (2026)
- Status: Coming Soon
- Type: Townhouse
- Source: BrightMLSMidAtlantic
- MLS ID: VAFX2346246
- Updated: 11/2/2026
- Added to Site: 24 day(s) ago
- Expected Market Date: 11/1/2026
Interior
- Rooms/Areas: Dining Room, Primary Bedroom, Bedroom 2, Bedroom 3, Family Room
- Interior Features: Combination Kitchen/Living, Combination Kitchen/Dining, Elevator, Floor Plan - Open, Kitchen - Island, Pantry, Recessed Lighting, Walk-in Closet(s), Window Treatments, Built-Ins
- Fireplace: Yes
- Number of Fireplaces: 1
- Fireplace(s): Fireplace - Glass Doors, Gas/Propane
- Appliances: Built-In Microwave, Cooktop, Dishwasher, Disposal, Dryer, Exhaust Fan, Icemaker, Oven - Wall, Refrigerator, Washer
Rooms
- Total Bathrooms: 4
- Full Bathrooms: 2
- Half Bathrooms: 2
- Upper 2 - Full Baths: 2
- Upper Floor Baths: 3
- Upper - Full Baths: 2
- Upper - 1/2 Baths: 1
- Main Floor Baths: 1
- Main - 1/2 Baths: 1
- Total Bedrooms: 3
- Bedrooms Upper: 3
- Bedrooms-Up2: 3
Additional Information
- Shared Amenities: Club House, Exercise Room
Parking
- Garage: Yes
- Garage Spaces: 2
- Total Spaces: 2
- Parking Type: Attached Garage
- Garage Description: Additional Storage Area
Location
- County: FAIRFAX
- Subdivision: CREST OF ALEXANDRIA
- Driving Directions: From Telegraph Road, Turn on Ashland Drive (Crest Community), Left on Shertzer Drive, Right on Belvale Drive to 7788 on the left.
School Information
- School District: Fairfax County Public Schools
Community
- Association: Yes
- Assoc. Fees Include: Common Area Maintenance, Lawn Maintenance
- Pets Allowed: Yes
- Pets: Cats OK, Dogs OK
- Adult Community: Yes
Heating & Cooling
- Central air: Yes
- Cooling Type: Central A/C
- Cooling Fuel: Electric
- Heating Type: Forced Air
- Heating Fuel: Natural Gas
- Water Heater: Natural Gas
Utilities
- Sewer: Public Sewer
- Water: Public
Structural Information
- Architectural Style: Contemporary
- Structure Type: End of Row/Townhouse
- Builder: Craftmark
- Model: Broadmoor
- Construction: Other
- Basement: Yes
- Basement Entrance: Yes
- Basement Desc.: Front Entrance, Fully Finished, Garage Access, Outside Entrance, Interior Access
- Foundation: Concrete Perimeter
- Elevator(s ): 1
- Stories Description: Main, Upper 1, Upper 2
- Square Feet: 2,561
- Sq. Ft. Source: Estimated
- Living Area: 2,561 Sq. Ft.
- Finished Above Grnd: 2,228 Sq. Ft.
- Finished Below Grnd: 333 Sq. Ft.
- Year Built: 2019
- Year Built Source: Assessor
- Property Condition: Excellent
Lot Features
- Property View: Trees/Woods
- Lot Size (Acres): 0.06
- Lot Size (Sq. Ft.): 2,613
- Lot Size Source: Estimated
- Zoning: 110
Financial Considerations
- Price Per Sq. Ft.: $438.96
- Association Fee: $254
- Assoc Fee Freq.: Monthly
- Assessment Year: 2026
- County Tax: $10,097
- County Tax Freq: Annually
- Tax w/Assessment: $901,580
- Tax Amount: $10,399
- Tax Year: 2026
Disclosures and Reports
- Ownership: Fee Simple
- Lot Number: 118
Listed by RE/MAX Executives, Vanessa J Rodriguez