This is a carousel with tiles that activate property listing cards. Use the previous and next buttons to navigate.
1/1
$925,000
This is a carousel with tiles that activate property listing cards. Use the previous and next buttons to navigate.
1/1
Property Description
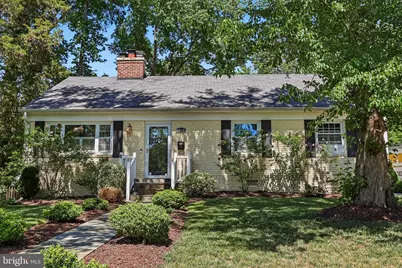
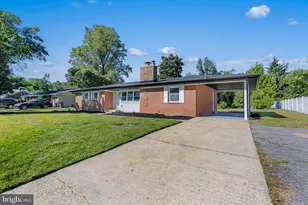
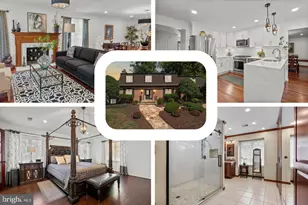
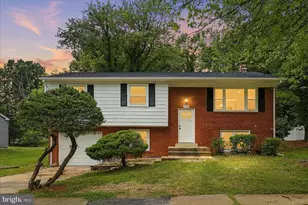
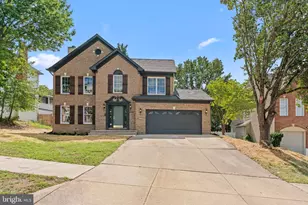
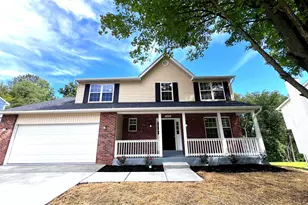
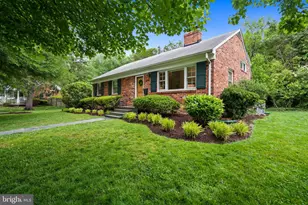
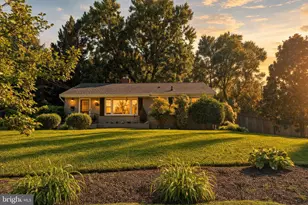
Set on a generous lot in the heart of Hollin Hall, this beautifully updated home blends space, comfort, and an unbeatable location. Offering four bedrooms and three full baths, the layout is designed for both everyday living and entertaining, with an open main level, a walk-out lower level, and two inviting fireplaces that add warmth and character throughout. The primary suite provides a private retreat with its own en-suite bath, dual closets, and a secluded balcony. Hardwood flooring spans the main and upper levels, while thoughtful updates enhance the home at every turn, including refreshed kitchen finishes with stainless steel appliances & updated baths. Major system updates provide peace of mind, including HVAC evaporator coil replacement in 2021, water heater replacement in 2021, washer and dryer replacement in 2022, dishwasher replacement in 2024, and extensive chimney repairs and improvements completed in 2022. Additional highlights include double pane vinyl windows, updated bathroom vanities and fixtures, modern lighting, new doors, extensive landscaping, and a stunning patio perfect for outdoor entertaining or relaxing evenings at home. Not to be missed are the custom closets that were upgraded in 2024. Outside, the backyard serves as a true escape, complete with a spacious patio and room to relax, entertain, or garden. Just beyond the property, enjoy the ease of Hollin Hall living-where you can walk to grab your morning coffee, pick up groceries, stop by the Variety Store, or visit local favorites like The Cut for a great selection of meats. With quick access to the scenic George Washington Parkway for biking and running, this home offers the perfect combination of convenience, community, and lifestyle.
Full Property Details
Full Property Details for 7813 Yorktown Dr
General
- Sold For: $925,000
- Taxes: $10,431 (2025)
- Status: Closed
- Type: Single Family
- Source: BrightMLSMidAtlantic
- MLS ID: VAFX2313098
- Added to Site: 96 day(s) ago
Interior
- Rooms/Areas: Living Room, Dining Room, Primary Bedroom, Bedroom 2, Bedroom 3, Bedroom 4, Kitchen, Family Room, Laundry, Bathroom 2, Bathroom 3, Primary Bathroom
- Fireplace: Yes
- Number of Fireplaces: 2
- Flooring: Wood
Rooms
Bathrooms
- Total Bathrooms: 3
- Full Bathrooms: 3
- Upper Floor Baths: 2
- Upper - Full Baths: 2
- Lower Floor Baths: 1
- Lower - Full Baths: 1
Bedrooms
- Total Bedrooms: 4
- Bedrooms Upper: 3
- Bedrooms Lower: 1
Parking
- Total Spaces: 3
- Parking Features: Concrete Driveway
- Parking Type: Driveway, On Street
Location
- County: FAIRFAX
- Subdivision: HOLLIN HALL VILLAGE
- Driving Directions: South on Fort Hunt Road, Right on Paul Spring Pkwy, Left on Yorktown Dr
School Information
- School District: Fairfax County Public Schools
Heating & Cooling
- Central air: Yes
- Cooling Type: Central A/C
- Cooling Fuel: Electric
- Heating Type: Central
- Heating Fuel: Natural Gas
- Water Heater: Natural Gas
Utilities
- Sewer: Public Sewer
- Water: Public
Structural Information
- Architectural Style: Split Level
- Structure Type: Detached
- Construction: Concrete
- Foundation: Crawl Space, Slab
- Stories Description: Lower 1, Upper 1
- Square Feet: 1,862
- Sq. Ft. Source: Estimated
- Living Area: 1,862 Sq. Ft.
- Finished Above Grnd: 1,247 Sq. Ft.
- Finished Below Grnd: 615 Sq. Ft.
- Year Built: 1957
- Year Built Source: Assessor
Unit Information
Unit 1
- Bathrooms-Lower: 1
- Bedrooms-Lower: 1
Lot Features
- Lot Size (Acres): 0.3
- Lot Size (Sq. Ft.): 13,100
- Lot Size Source: Assessor
- Zoning: 130
Financial Considerations
- Price Per Sq. Ft.: $720.93
- Assessment Year: 2026
- County Tax: $9,536
- County Tax Freq: Annually
- Tax w/Assessment: $919,680
- Tax Amount: $10,431
- Tax Year: 2025
- Terms: Standard Sale
- Tax Total Finished Sq. Ft.: 1247
Disclosures and Reports
- Ownership: Fee Simple
- Section: 13
- Lot Number: 15
Listed by Corcoran McEnearney, Jillian Keck Hogan
Sold by Serhant, Christine R Garner

Get Pre-Approved Today
Schools
Schools serving 7813 Yorktown Dr
School District:Fairfax County Public Schools
| Name | Grades | Distance |
|---|---|---|
Waynewood Elementary School 1205 Waynewood Boulevard, Alexandria, VA 22308 | K-6 | 1.4 mi |
Sandburg Middle School 8428 Fort Hunt Road, Alexandria, VA 22308 | 7-8 | 1.2 mi |
West Potomac High School 6500 Quander Road, Alexandria, VA 22307 | 9-12 | 2.1 mi |
Disclaimer:
School attendance boundaries provided by ATTOM Data Solutions and are for reference only. Contact the school directly to verify enrollment eligibility.
Price & Sales History for 7813 Yorktown Dr
Date
Details
Price
Change
Source
7/20/2026
Sold
$925,000
2.89%
MLS
5/26/2026
Listed
$899,000
—
MLS
Disclaimer: Historical sales information is derived from public records provided by the county offices. Information is not guaranteed and should be independently verified.
7813 Yorktown Drive, Alexandria, VA 22308 (MLS# VAFX2313098) is a Single Family property that was sold at $925,000 on July 20, 2026. Want to learn more about 7813 Yorktown Drive? Do you have questions about finding other Single Family real estate for sale in Alexandria? You can browse all Alexandria real estate or contact a Coldwell Banker agent to request more information.