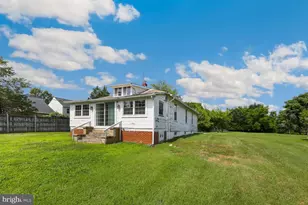
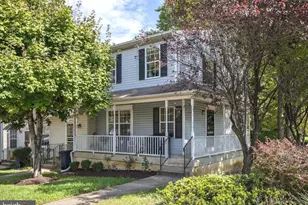
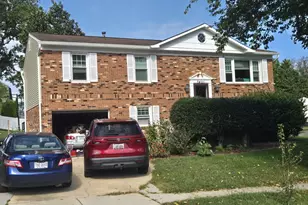
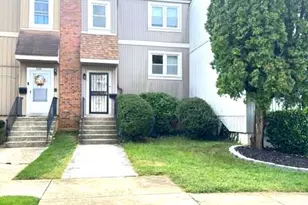
This is a carousel with tiles that activate property listing cards. Use the previous and next buttons to navigate.
1/1
$774,000
This is a carousel with tiles that activate property listing cards. Use the previous and next buttons to navigate.
1/1
Property Description
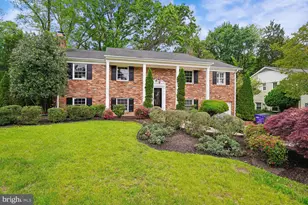
Turnkey and completely renovated in 2020, this stunning home offers the perfect combination of modern luxury, space, and an unbeatable location. Featuring beautiful hardwood floors throughout, the home welcomes you with a spacious living and dining area designed for both everyday living and entertaining. The eat-in kitchen flows seamlessly into the main living spaces, while a convenient powder room is located on the main level. Upstairs, you'll find three generously sized bedrooms, including an expansive primary suite with a walk-in closet and a luxurious ensuite bath featuring a double vanity, glass-enclosed shower, and soaking tub. A fully renovated hall bathroom serves the additional bedrooms. Outside, enjoy a huge fully fenced backyard complete with brand-new turf, creating a low-maintenance outdoor retreat perfect for relaxation, play, and entertaining. Additional highlights include a two-car garage equipped with an EV charger. Other updates: HVAC (2024), electric car charger (2024), backyard turf (2025), kitchen appliances (2020), water heater (2020), washer & Dryer (2018), garage doors (2017) Ideally situated between U.S. Route 1 and the George Washington Parkway, this exceptional location offers easy access to Fort Belvoir, Old Town Alexandria, the Pentagon, and Washington, D.C. Enjoy the convenience of nearby shops, restaurants, fitness centers, the public library, and the popular weekend farmers market-all just minutes from your doorstep.
Full Property Details
Full Property Details for 7832 Fordson Rd
General
- Sold For: $774,000
- Taxes: $8,696 (2025)
- Status: Closed
- Type: Single Family
- Source: BrightMLSMidAtlantic
- MLS ID: VAFX2320828
- Added to Site: 100 day(s) ago
Interior
- Interior Features: Bathroom - Soaking Tub, Combination Dining/Living, Dining Area, Floor Plan - Open, Primary Bath(s), Walk-in Closet(s), Window Treatments, Wood Floors
- Fireplace: Yes
- Number of Fireplaces: 1
- Appliances: Dishwasher, Disposal, Dryer, Microwave, Refrigerator, Stove, Stainless Steel Appliances, Washer
- Flooring: Hardwood
Rooms
Bathrooms
- Total Bathrooms: 3
- Full Bathrooms: 2
- Half Bathrooms: 1
- Upper Floor Baths: 2
- Upper - Full Baths: 2
- Main Floor Baths: 1
- Main - 1/2 Baths: 1
Bedrooms
- Total Bedrooms: 3
- Bedrooms Upper: 3
Other Rooms
- Laundry: Dryer In Unit, Washer In Unit
Parking
- Garage: Yes
- Garage Spaces: 2
- Total Spaces: 6
- Parking Type: Attached Garage, Driveway, Off Street
- Garage Description: Garage - Front Entry, Garage Door Opener
Location
- County: FAIRFAX
- Subdivision: VILLAGE AT GUM SPRINGS
- Driving Directions: Waze
- City Limits: Yes
School Information
- School District: Fairfax County Public Schools
Heating & Cooling
- Central air: Yes
- Cooling Type: Central A/C
- Cooling Fuel: Electric
- Heating Type: Forced Air
- Heating Fuel: Natural Gas
- Water Heater: Natural Gas
Utilities
- Sewer: Public Sewer
- Water: Public
Structural Information
- Architectural Style: Colonial
- Structure Type: Detached
- Construction: Vinyl Siding
- Foundation: Other
- Stories Description: Main, Upper 1
- Square Feet: 1,692
- Sq. Ft. Source: Assessor
- Living Area: 1,692 Sq. Ft.
- Finished Above Grnd: 1,692 Sq. Ft.
- Year Built: 1995
- Year Built Source: Assessor
- Property Condition: Excellent
Lot Features
- Lot Size (Acres): 0.21
- Lot Size (Sq. Ft.): 9,144
- Lot Size Source: Assessor
- Zoning: 220
Financial Considerations
- Price Per Sq. Ft.: $460.4
- Assessment Year: 2026
- City/TownTax Freq: Annually
- County Tax: $7,832
- County Tax Freq: Annually
- Tax w/Assessment: $699,210
- Tax Amount: $8,696
- Tax Year: 2025
- Terms: Standard Sale
- Tax Total Finished Sq. Ft.: 1692
Disclosures and Reports
- Ownership: Fee Simple
- Lot Number: B1
Listed by Compass, Melissa J Lango and Compass, Koki Waribo Adasi
Sold by Samson Properties, Kelly A Jackson

Get Pre-Approved Today
Schools
Schools serving 7832 Fordson Rd
School District:Fairfax County Public Schools
| Name | Grades | Distance |
|---|---|---|
Hollin Meadows Elementary School 2310 Nordok Place, Alexandria, VA 22306 | PK-6 | 0.6 mi |
Sandburg Middle School 8428 Fort Hunt Road, Alexandria, VA 22308 | 7-8 | 1.5 mi |
West Potomac High School 6500 Quander Road, Alexandria, VA 22307 | 9-12 | 2 mi |
Disclaimer:
School attendance boundaries provided by ATTOM Data Solutions and are for reference only. Contact the school directly to verify enrollment eligibility.
Price & Sales History for 7832 Fordson Rd
Date
Details
Price
Change
Source
9/08/2026
Sold
$774,000
-0.64%
MLS
7/08/2026
Price Reduced
$779,000
-2.01%
MLS
6/18/2026
Listed
$795,000
—
MLS
Disclaimer: Historical sales information is derived from public records provided by the county offices. Information is not guaranteed and should be independently verified.
7832 Fordson Road, Alexandria, VA 22306 (MLS# VAFX2320828) is a Single Family property that was sold at $774,000 on September 08, 2026. Want to learn more about 7832 Fordson Road? Do you have questions about finding other Single Family real estate for sale in Alexandria? You can browse all Alexandria real estate or contact a Coldwell Banker agent to request more information.