This is a carousel with tiles that activate property listing cards. Use the previous and next buttons to navigate.
1/1
$1,700,000
This is a carousel with tiles that activate property listing cards. Use the previous and next buttons to navigate.
1/1
Property Description
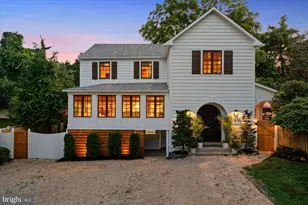
Experience coastal modern living in one of Alexandria's most sought after waterfront communities. Located in the heart of Wellington Villa, this beautifully updated home combines timeless charm, modern finishes, and seamless indoor outdoor living. Sun filled interiors, thoughtfully designed living spaces, and quality updates create a home that is both elegant and comfortable. The private backyard offers a true resort style experience with a sparkling saltwater pool, professionally landscaped grounds, and multiple outdoor spaces for entertaining, dining, and relaxing. Whether hosting guests or enjoying a quiet evening at home, this outdoor retreat is designed for year round enjoyment. Ideally located near the Potomac River, Old Town Alexandria, Mount Vernon, Fort Belvoir, National Harbor, National Landing, Amazon HQ2, Ronald Reagan Washington National Airport, and downtown Washington, DC, the home offers exceptional convenience. The nearby Mount Vernon Trail provides miles of scenic walking, running, and biking along the river, while parks and waterfront recreation are just moments away. A spacious stand up attic and finished cellar provide abundant storage and flexible space for a home gym, hobby room, workshop, art studio, or playroom, adding versatility to everyday living. Located within the highly acclaimed Waynewood Elementary School district and served by West Potomac High School, this exceptional home offers the perfect combination of luxury, location, lifestyle, and top rated schools in Alexandria.
Full Property Details
Full Property Details for 7838 Kent Rd
General
- Sold For: $1,700,000
- Taxes: $13,305 (2025)
- Status: Closed
- Type: Single Family
- Source: BrightMLSMidAtlantic
- MLS ID: VAFX2325376
- Added to Site: 49 day(s) ago
Interior
- Rooms/Areas: Living Room, Primary Bedroom, Bedroom 2, Bedroom 3, Bedroom 4, Kitchen, Family Room, Sun/Florida Room, Bathroom 2, Primary Bathroom, Half Bath
- Interior Features: Attic, Bathroom - Soaking Tub, Built-Ins, Combination Kitchen/Dining, Family Room Off Kitchen, Kitchen - Island, Kitchen - Table Space, Recessed Lighting, Upgraded Countertops, Walk-in Closet(s), Water Treat System, Wood Floors, Window Treatments, Dining Area, Primary Bath(s)
- Fireplace: Yes
- Number of Fireplaces: 1
- Appliances: Built-In Microwave, Cooktop, Disposal, Dishwasher, Dryer, Refrigerator, Stainless Steel Appliances, Washer, Water Conditioner - Owned, Water Heater - Tankless
Rooms
Bathrooms
- Total Bathrooms: 4
- Full Bathrooms: 2
- Half Bathrooms: 2
- Upper 2 - Full Baths: 2
- Upper Floor Baths: 3
- Upper - Full Baths: 2
- Upper - 1/2 Baths: 1
- Main Floor Baths: 1
- Main - 1/2 Baths: 1
Bedrooms
- Total Bedrooms: 4
- Bedrooms Upper: 4
- Bedrooms-Up2: 4
Other Rooms
- Laundry: Upper Floor
Additional Information
- Pool: Yes
- Private Pool: Yes
- Pool Description: Filtered, Saltwater
Exterior
- Exterior Features: Extensive Hardscape, Awning(s)
- Porch/Patio/Deck: Porch(es), Deck(s)
Parking
- Parking Type: Driveway
Location
- County: FAIRFAX
- Subdivision: WELLINGTON VILLA
- Driving Directions: GPS Map
School Information
- School District: Fairfax County Public Schools
- Elementary School: Waynewood
- Middle School: Carl Sandburg
- High School: West Potomac
Heating & Cooling
- Central air: Yes
- Cooling Type: Ductless/Mini-Split, Central A/C
- Cooling Fuel: Electric
- Heating Type: Hot Water
- Heating Fuel: Natural Gas, Electric
- Water Heater: Natural Gas
Utilities
- Sewer: Public Sewer
- Water: Well
Structural Information
- Architectural Style: Coastal
- Structure Type: Detached
- Construction: Wood Siding
- Foundation: Pillar/Post/Pier
- Stories Description: Main, Upper 1, Upper 2
- Square Feet: 2,500
- Sq. Ft. Source: Estimated
- Living Area: 2,500 Sq. Ft.
- Finished Above Grnd: 2,500 Sq. Ft.
- Year Built: 1938
- Year Built Source: Assessor
- Property Condition: Excellent
Additional Structures
- Other Structures: Gazebo
Lot Features
- Lot Size (Acres): 0.39
- Lot Size (Sq. Ft.): 16,806
- Lot Size Source: Assessor
- Zoning: 120
- Lot Description: Landscaping, Rear Yard, SideYard(s)
- Fencing (Description): Rear
Financial Considerations
- Price Per Sq. Ft.: $679.6
- Assessment Year: 2026
- City/TownTax Freq: Annually
- County Tax: $12,307
- County Tax Freq: Annually
- Tax w/Assessment: $1,098,880
- Tax Amount: $13,305
- Tax Year: 2025
- Terms: Standard Sale
- Tax Total Finished Sq. Ft.: 2424
Disclosures and Reports
- Ownership: Fee Simple
- Section: 1
- Lot Number: A
Listed by TTR Sotheby's International Realty, Theresa Helfman Taylor
Sold by Compass, Joshua Chapman

Get Pre-Approved Today
Schools
Schools serving 7838 Kent Rd
School District:Fairfax County Public Schools
| Name | Grades | Distance |
|---|---|---|
Waynewood Elementary School 1205 Waynewood Boulevard, Alexandria, VA 22308 | K-6 | 1.4 mi |
Sandburg Middle School 8428 Fort Hunt Road, Alexandria, VA 22308 | 7-8 | 1.3 mi |
West Potomac High School 6500 Quander Road, Alexandria, VA 22307 | 9-12 | 2.5 mi |
Disclaimer:
School attendance boundaries provided by ATTOM Data Solutions and are for reference only. Contact the school directly to verify enrollment eligibility.
Price & Sales History for 7838 Kent Rd
Date
Details
Price
Change
Source
8/20/2026
Sold
$1,700,000
0.06%
MLS
7/09/2026
Listed
$1,699,000
—
MLS
Disclaimer: Historical sales information is derived from public records provided by the county offices. Information is not guaranteed and should be independently verified.
7838 Kent Road, Alexandria, VA 22308 (MLS# VAFX2325376) is a Single Family property that was sold at $1,700,000 on August 20, 2026. Want to learn more about 7838 Kent Road? Do you have questions about finding other Single Family real estate for sale in Alexandria? You can browse all Alexandria real estate or contact a Coldwell Banker agent to request more information.