This is a carousel with tiles that activate property listing cards. Use the previous and next buttons to navigate.
1/1
$875,000
This is a carousel with tiles that activate property listing cards. Use the previous and next buttons to navigate.
1/1
Property Description
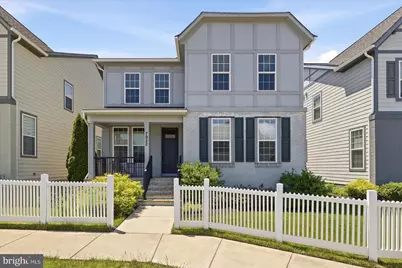
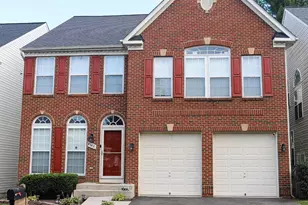
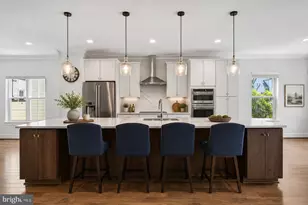
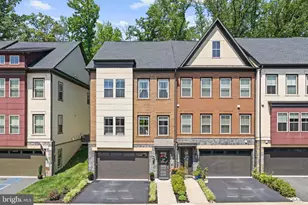
**Please note that all listing information denotes that this is a 55+ community. Further occupancy details and specifics are found below in this description.** Welcome to Crest of Alexandria, where spacious living, meaningful community connections, and everyday convenience come together in one of Northern Virginia's most desirable active adult communities. Built in 2018 and meticulously maintained, this contemporary residence offers over 3,600 finished square feet across three thoughtfully designed levels that provide exceptional flexibility for everyday living, entertaining, and hosting guests. The main level features a bright open-concept layout filled with natural light, anchored by a gourmet kitchen that seamlessly connects to the family room and dining area. Whether enjoying a quiet morning coffee or gathering with friends, the open design creates an inviting atmosphere that feels both comfortable and connected. Contemporary finishes, clean lines, and well-appointed living spaces contribute to the home's warm and welcoming feel. Upstairs, the spacious loft offers endless possibilities as a home office, reading retreat, media room, fitness area, or additional lounge space. Generously sized bedrooms provide comfort and privacy, while the finished lower level expands the home's versatility with a large recreation room, full bath, abundant storage, and a wet bar rough-in ready for future customization. Life at Crest of Alexandria extends well beyond the front door. Residents enjoy a vibrant community atmosphere centered around a beautifully appointed clubhouse that hosts a variety of clubs, social gatherings, games, happy hours, organized meals, and community events throughout the year. Additional amenities include a fitness center, yoga room, walking trails, outdoor gathering spaces, and lawn maintenance designed to support a more carefree lifestyle. One of the community's most desirable features is its walkable access to Hilltop Village Center, home to Wegmans, popular restaurants, cafés, shopping, and everyday services. Whether meeting friends for lunch, picking up groceries, or running daily errands, convenience is just moments away. Additional highlights include a water treatment system, gutter guards for reduced exterior maintenance, an attached 2-car garage, and rare bonus parking spaces conveniently located directly in front of the home. Crest of Alexandria is a 55+ community that offers additional flexibility through its 80/20 designation, allowing for certain qualifying occupancy arrangements as permitted by community guidelines. Ideally located near Springfield Town Center, Metro access, Fort Belvoir, major commuter routes, Reagan National Airport, the Pentagon, and Washington, D.C., this home offers exceptional access to shopping, dining, travel, recreation, and cultural attractions while maintaining a peaceful residential setting. If you have been searching for spacious active-adult living with contemporary style, exceptional amenities, walkable convenience, and a welcoming sense of community, this home is a must-see. Photos may be virtually staged.
Full Property Details
Full Property Details for 7922 Ashland Dr
General
- Sold For: $875,000
- HOA FEE: $269/month
- Taxes: $10,617 (2025)
- Status: Closed
- Type: Single Family
- Source: BrightMLSMidAtlantic
- MLS ID: VAFX2320824
- Added to Site: 60 day(s) ago
Interior
- Interior Features: Ceiling Fan(s), Window Treatments, Water Treat System, Chair Railings, Crown Moldings, Wainscotting, Walk-in Closet(s)
- Fireplace: Yes
- Number of Fireplaces: 2
- Fireplace(s): Gas/Propane
- Appliances: Built-In Microwave, Dryer, Washer, Cooktop, Dishwasher, Disposal, Icemaker, Refrigerator, Oven - Wall
- Flooring: Hardwood, Carpet
Rooms
Bathrooms
- Total Bathrooms: 5
- Full Bathrooms: 4
- Half Bathrooms: 1
- Upper Floor Baths: 2
- Upper - Full Baths: 2
- Main Floor Baths: 2
- Main - Full Baths: 1
- Main - 1/2 Baths: 1
- Lower Floor Baths: 1
- Lower - Full Baths: 1
Bedrooms
- Total Bedrooms: 4
- Bedrooms Upper: 3
- Bedrooms Main & Up: 1
Other Rooms
- Laundry: Main Floor
Additional Information
- Shared Amenities: Common Grounds, Community Center, Fitness Center, Jog/Walk Path, Party Room, Picnic Area, Club House, Pickleball Courts
Exterior
- Porch/Patio/Deck: Porch(es)
Parking
- Garage: Yes
- Garage Spaces: 2
- Total Spaces: 2
- Parking Type: Attached Garage
- Garage Description: Garage Door Opener, Garage - Rear Entry
Location
- County: FAIRFAX
- Subdivision: CREST OF ALEXANDRIA
- Driving Directions: From I-95/I-495, take Exit 176B for Telegraph Rd North. Turn right onto Beulah St, then left onto Ashland Dr. Continue to 7922 Ashland Dr on the right.
School Information
- School District: Fairfax County Public Schools
- Elementary School: Hayfield
- Middle School: Hayfield Secondary School
- High School: Hayfield Secondary School
Community
- Association: Yes
- Assoc. Name: CREST OF ALEXANDRIA HOA
- Assoc. Fees Include: Common Area Maintenance, Lawn Maintenance, Recreation Facility, Reserve Funds, Road Maintenance
- Adult Community: Yes
Heating & Cooling
- Central air: Yes
- Cooling Type: Central A/C
- Cooling Fuel: Electric
- Heating Type: Forced Air
- Heating Fuel: Natural Gas
- Water Heater: Natural Gas
Utilities
- Sewer: Public Sewer
- Water: Public
Structural Information
- Architectural Style: Contemporary
- Structure Type: Detached
- Construction: Brick Front, Vinyl Siding
- Basement: Yes
- Basement Desc.: Fully Finished
- Foundation: Other
- Stories Description: Lower 1, Main, Upper 1
- Square Feet: 3,702
- Sq. Ft. Source: Estimated
- Living Area: 3,602 Sq. Ft.
- Finished Above Grnd: 2,792 Sq. Ft.
- Finished Below Grnd: 810 Sq. Ft.
- Year Built: 2018
- Year Built Source: Estimated
Unit Information
Unit 1
- Bathrooms-Lower: 1
Lot Features
- Lot Size (Acres): 0.08
- Lot Size (Sq. Ft.): 3,479
- Lot Size Source: Estimated
- Zoning: 110
Financial Considerations
- Price Per Sq. Ft.: $313.4
- Association Fee: $269
- Assoc Fee Freq.: Monthly
- Assessment Year: 2026
- County Tax: $10,310
- County Tax Freq: Annually
- Tax w/Assessment: $951,430
- Tax Amount: $10,617
- Tax Year: 2025
- Terms: Standard Sale
Disclosures and Reports
- Ownership: Fee Simple
- Lot Number: 17
Listed by Keller Williams Realty, Sarah A. Reynolds
Sold by KW United, Mussena Yemane

Get Pre-Approved Today
Schools
Schools serving 7922 Ashland Dr
School District:Fairfax County Public Schools
| Name | Grades | Distance |
|---|---|---|
Hayfield Elementary School 7633 Telegraph Road, Alexandria, VA 22315 | K-6 | 0.7 mi |
Hayfield Secondary 7630 Telegraph Road, Alexandria, VA 22315 | 7-12 | 0.6 mi |
Disclaimer:
School attendance boundaries provided by ATTOM Data Solutions and are for reference only. Contact the school directly to verify enrollment eligibility.
Price & Sales History for 7922 Ashland Dr
Date
Details
Price
Change
Source
7/07/2026
Sold
$875,000
—
MLS
6/12/2026
Listed
$875,000
—
MLS
Disclaimer: Historical sales information is derived from public records provided by the county offices. Information is not guaranteed and should be independently verified.
7922 Ashland Drive, Alexandria, VA 22315 (MLS# VAFX2320824) is a Single Family property that was sold at $875,000 on July 07, 2026. Want to learn more about 7922 Ashland Drive? Do you have questions about finding other Single Family real estate for sale in Alexandria? You can browse all Alexandria real estate or contact a Coldwell Banker agent to request more information.