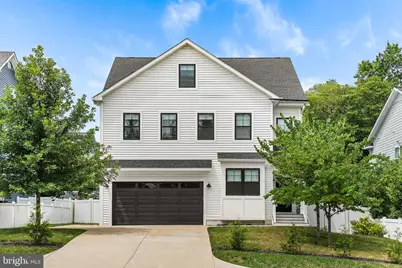
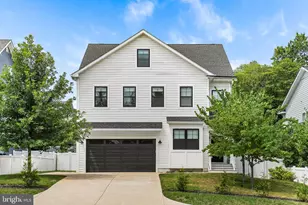
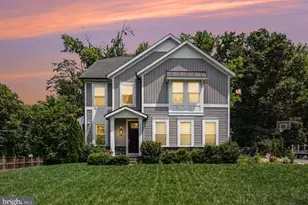
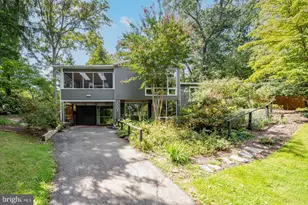
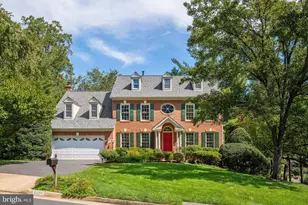
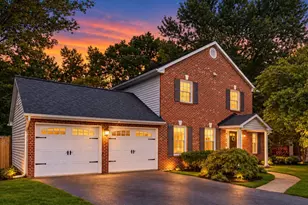
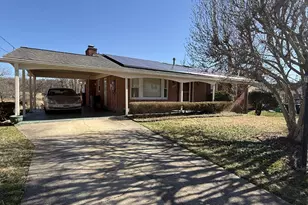
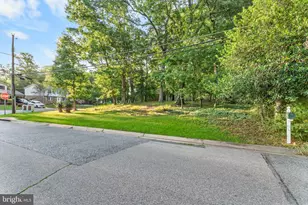
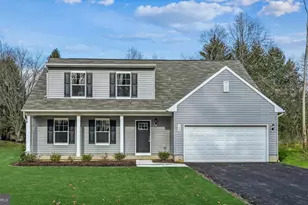
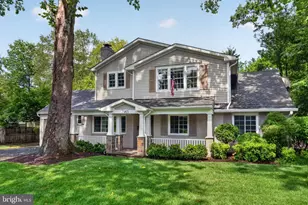
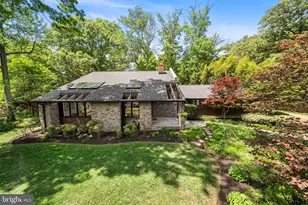
Full Property Details for 8006 Fort Hunt Rd
General
- Sold For: $1,375,000
- Taxes: $15,646 (2026)
- Status: Closed
- Type: Single Family
- Source: BrightMLSMidAtlantic
- MLS ID: VAFX2335884
- Added to Site: 48 day(s) ago
Interior
- Rooms/Areas: Dining Room, Primary Bedroom, Sitting Room, Kitchen, Family Room, Exercise Room, Laundry, Mud Room, Office, Recreation Room, Storage Room, Media Room, Primary Bathroom
- Interior Features: Combination Kitchen/Dining, Combination Kitchen/Living, Floor Plan - Open, Kitchen - Island, Upgraded Countertops, Wood Floors, Bathroom - Soaking Tub, Bathroom - Walk-In Shower, Combination Dining/Living, Family Room Off Kitchen, Kitchen - Gourmet, Recessed Lighting, Walk-in Closet(s), Window Treatments
- Appliances: Dishwasher, Microwave, Oven/Range - Gas, Range Hood, Refrigerator, Built-In Microwave, Disposal, Exhaust Fan, Stainless Steel Appliances, Water Heater - Tankless
- Flooring: Engineered Wood, Carpet
Rooms
- Total Bathrooms: 6
- Full Bathrooms: 5
- Half Bathrooms: 1
- Upper 2 - Full Baths: 1
- Upper Floor Baths: 4
- Upper - Full Baths: 4
- Main Floor Baths: 1
- Main - 1/2 Baths: 1
- Lower Floor Baths: 1
- Lower - Full Baths: 1
- Total Bedrooms: 6
- Bedrooms Upper: 5
- Bedrooms Lower: 1
- Bedrooms-Up2: 2
- Laundry: Has Laundry, Upper Floor
Additional Information
- Security/Safety: Main Entrance Lock
Exterior
- Exterior Features: Exterior Lighting, Lawn Sprinkler, Extensive Hardscape, BBQ Grill
- Porch/Patio/Deck: Patio(s)
Parking
- Garage: Yes
- Garage Spaces: 2
- Total Spaces: 6
- Parking Features: Concrete Driveway
- Parking Type: Attached Garage, Driveway
- Garage Description: Garage Door Opener
Location
- County: FAIRFAX
- Subdivision: HOLLIN HALL VILLAGE
- Cross Streets: Wellington Rd
- Driving Directions: From I495 take exit onto Route 1 south to Fort Belvoir. In approximately half a mile, make a left onto Fort Hunt Road andcontinue 3.5 miles. There will be a Safeway to the right approx. a quarter mile from listing address.
School Information
- School District: Fairfax County Public Schools
- Elementary School: Waynewood
- Middle School: Carl Sandburg
- High School: West Potomac
Heating & Cooling
- Central air: Yes
- Cooling Type: Central A/C, Zoned
- Cooling Fuel: Electric
- Heating Type: Forced Air
- Heating Fuel: Natural Gas
- Water Heater: Natural Gas
Utilities
- Sewer: Private Sewer
- Water: Public
Structural Information
- Architectural Style: Craftsman
- Structure Type: Detached
- Construction: Vinyl Siding
- Basement: Yes
- Basement Desc.: Connecting Stairway, Full, Fully Finished, Interior Access, Windows
- Foundation: Concrete Perimeter
- Roof: Architectural Shingle
- Walls/Ceilings: 9'+ Ceilings
- Windows: ENERGY STAR Qualified, Insulated
- Doors: ENERGY STAR Qualified Door(s), Insulated
- Stories Description: Lower 1, Main, Upper 1, Upper 2
- Square Feet: 5,682
- Sq. Ft. Source: Estimated
- Living Area: 5,607 Sq. Ft.
- Finished Above Grnd: 4,290 Sq. Ft.
- Finished Below Grnd: 1,317 Sq. Ft.
- Unfin. Above Grnd: 11 Sq. Ft.
- Basement Finished: 100%
- Year Built: 2019
- Year Built Source: Estimated
- Property Condition: Excellent
Unit Information
- Bathrooms-Lower: 1
- Bedrooms-Lower: 1
Lot Features
- Lot Size (Acres): 0.14
- Lot Size (Sq. Ft.): 6,098
- Lot Size Source: Estimated
- Street/Road Desc.: Black Top
- Zoning: 130
- Lot Description: Level
- Fencing (Description): Rear
Financial Considerations
- Price Per Sq. Ft.: $326.11
- Assessment Year: 2026
- County Tax: $14,580
- County Tax Freq: Annually
- Tax w/Assessment: $1,301,730
- Tax Amount: $15,646
- Tax Year: 2026
- Terms: Standard Sale
Disclosures and Reports
- Ownership: Fee Simple
- Inclusions: built in microwave clothes washer clothes dryer, dishwasher, disposal, garage opener w remote, refrigerator w ice maker, stove/range, window treatments, outdoor grill
- Lot Number: 36
Listed by TTR Sotheby's International Realty, Phyllis G Patterson
Sold by Corcoran McEnearney, Melissa Rosario