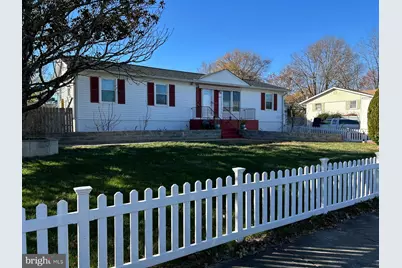
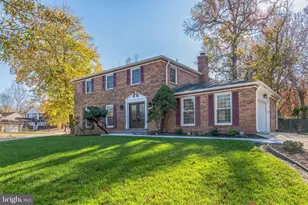
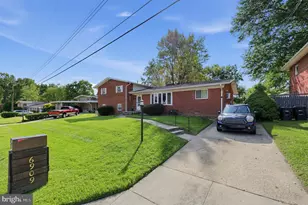
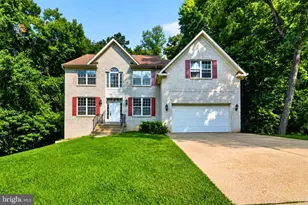
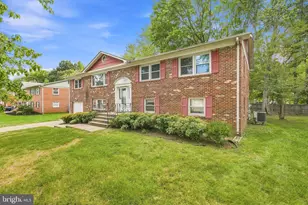
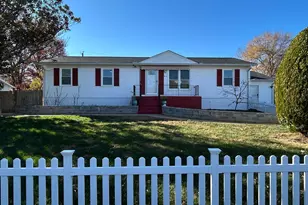
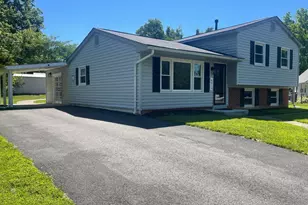
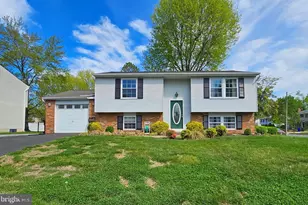
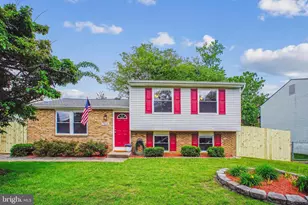
Full Property Details for 8014 Steadman St
General
- Sold For: $700,000
- Taxes: $6,952 (2025)
- Status: Closed
- Type: Single Family
- Source: BrightMLSMidAtlantic
- MLS ID: VAFX2279476
- Added to Site: 330 day(s) ago
Interior
- Number of Rooms: 7
- Rooms/Areas: Living Room, Dining Room, Bedroom 2, Bedroom 3, Kitchen, Family Room, Den, Bedroom 1, Laundry
- Interior Features: 2nd Kitchen, Bathroom - Jetted Tub, Ceiling Fan(s), Combination Kitchen/Dining, Crown Moldings, Kitchen - Table Space, Recessed Lighting, Store/Office, Studio, Upgraded Countertops, Walk-in Closet(s), Wood Floors
- Appliances: Built-In Microwave, Dishwasher, Disposal, Dryer, Extra Refrigerator/Freezer, Oven/Range - Gas, Refrigerator, Stainless Steel Appliances, Stove, Water Heater, Washer
- Flooring: Ceramic Tile, Hardwood, Vinyl
Rooms
- Total Bathrooms: 4
- Full Bathrooms: 3
- Half Bathrooms: 1
- Main Floor Baths: 3
- Main - Full Baths: 2
- Main - 1/2 Baths: 1
- Lower Floor Baths: 1
- Lower - Full Baths: 1
- Total Bedrooms: 7
- Bedrooms Lower: 4
- Bedrooms Main & Up: 3
Exterior
- Exterior Features: Secure Storage
- Porch/Patio/Deck: Deck(s)
Parking
- Total Spaces: 4
- Parking Features: Concrete Driveway
- Parking Type: Driveway
Location
- County: FAIRFAX
- Subdivision: MT VERNON VALLEY
- Driving Directions: See GPS
- City Limits: Yes
School Information
- School District: Fairfax County Public Schools
Heating & Cooling
- Central air: Yes
- Cooling Type: Central A/C
- Cooling Fuel: Electric
- Heating Type: Forced Air
- Heating Fuel: Electric
- Water Heater: Natural Gas
Utilities
- Sewer: Public Sewer
- Water: Public
- Utility Description: Natural Gas Available, Water Available, Sewer Available, Electric Available
Structural Information
- Structure Type: Detached
- Construction: Vinyl Siding
- Basement: Yes
- Basement Desc.: Full
- Foundation: Other
- Roof: Asphalt
- Walls/Ceilings: Dry Wall
- Windows: Double Hung, Double Pane, Low-E
- Stories Description: Lower 1, Main
- Square Feet: 2,943
- Sq. Ft. Source: Estimated
- Living Area: 2,943 Sq. Ft.
- Finished Above Grnd: 1,587 Sq. Ft.
- Finished Below Grnd: 1,356 Sq. Ft.
- Year Built: 1966
- Year Built Source: Assessor
- Property Condition: Excellent
Unit Information
- Bathrooms-Lower: 1
- Bedrooms-Lower: 4
Additional Structures
- Other Structures: Shed, Shed Shop
Lot Features
- Lot Size (Acres): 0.25
- Lot Size (Sq. Ft.): 10,773
- Lot Size Source: Assessor
- Zoning: 130
Financial Considerations
- Price Per Sq. Ft.: $441.08
- Assessment Year: 2025
- City/TownTax Freq: Annually
- County Tax: $6,750
- County Tax Freq: Annually
- Tax w/Assessment: $601,360
- Tax Amount: $6,952
- Tax Year: 2025
- Terms: Standard Sale
- Tax Total Finished Sq. Ft.: 1356
Disclosures and Reports
- Ownership: Fee Simple
- Exclusions: Washer and dryer machines, refrigerator with screen, water filtering system in kitchen and basement, all tools in sheds, security system, ring camera
- Inclusions: Closet in master bedroom
- Section: 10
- Lot Number: 12
Listed and Sold by Smart Realty, LLC, ALFREDO M BALLON