This is a carousel with tiles that activate property listing cards. Use the previous and next buttons to navigate.
1/32
$675,000
This is a carousel with tiles that activate property listing cards. Use the previous and next buttons to navigate.
1/32
Property Description
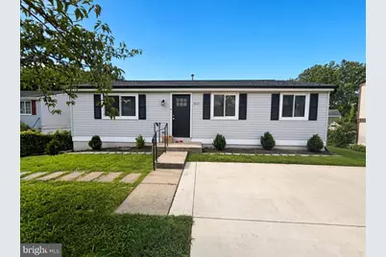
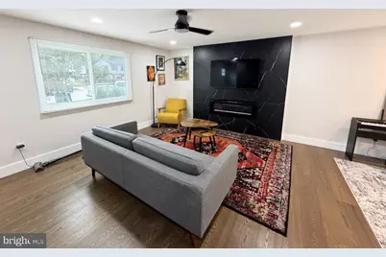
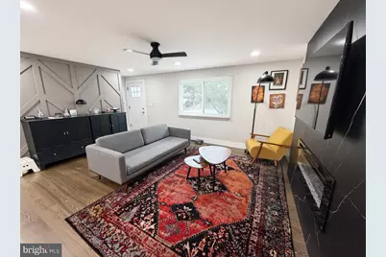
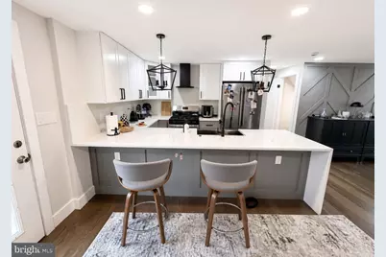
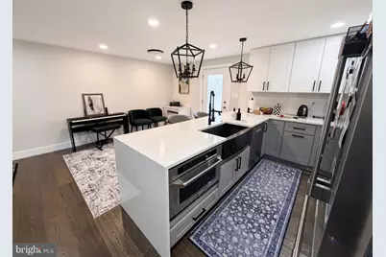
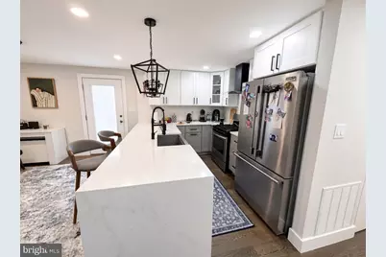
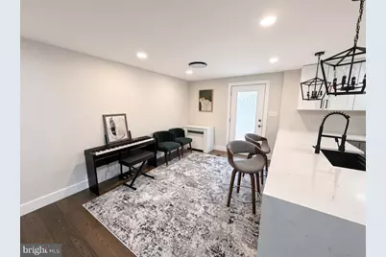
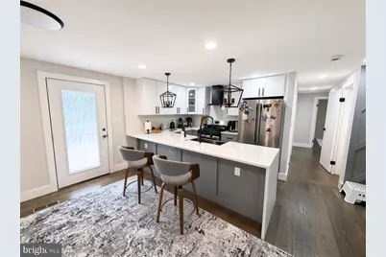
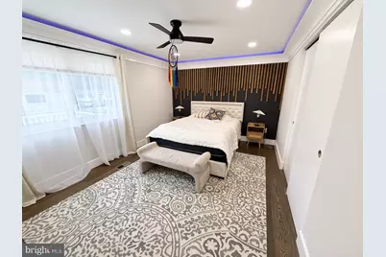
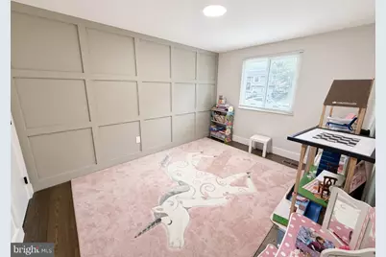
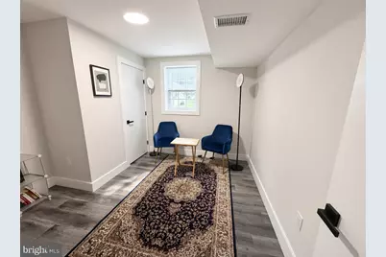
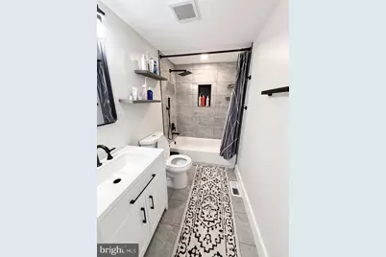
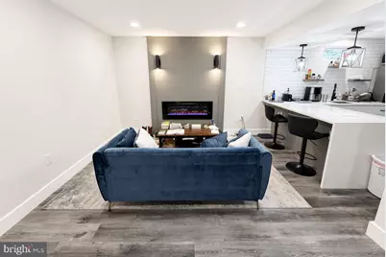
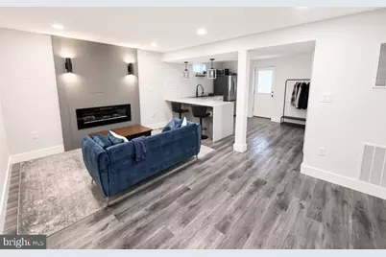
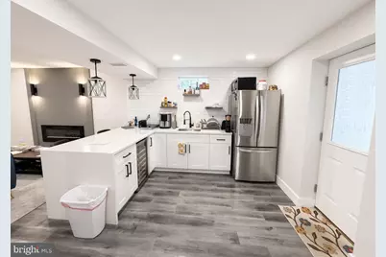
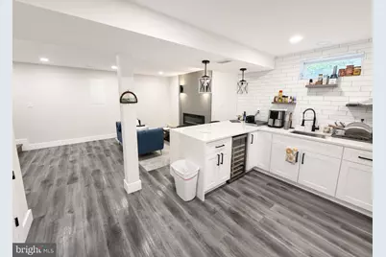
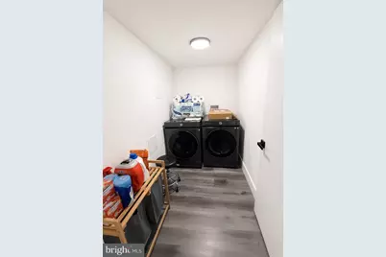
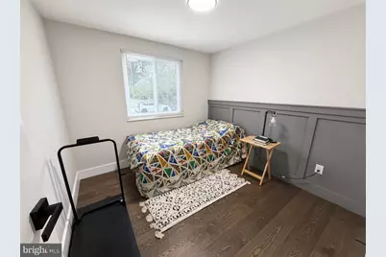
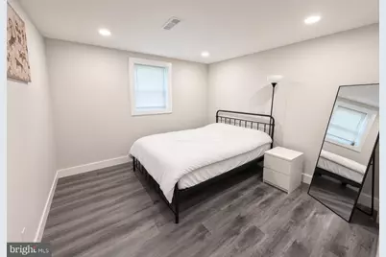
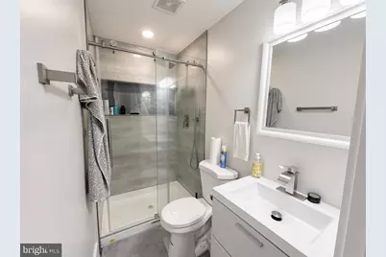
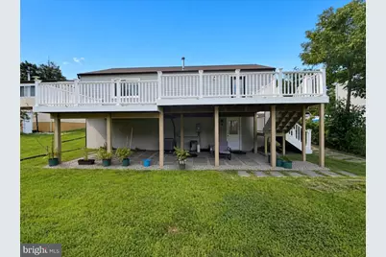
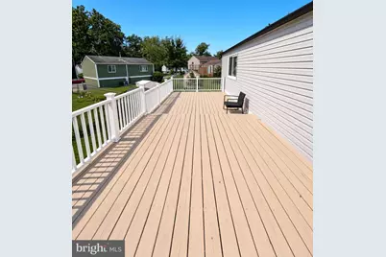
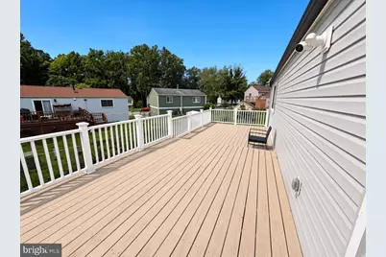
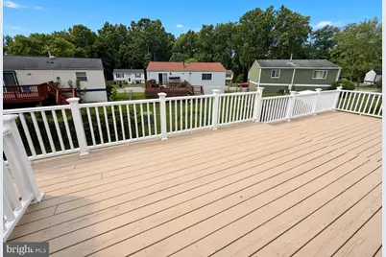
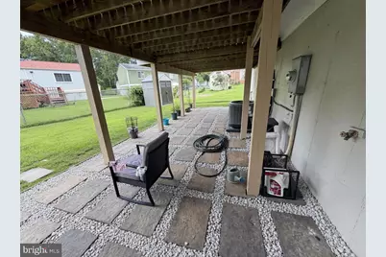
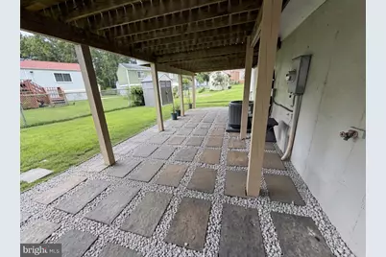
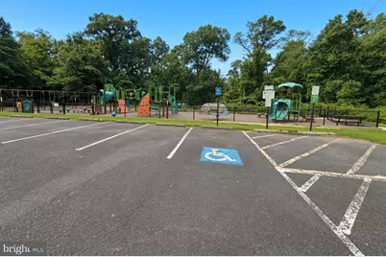
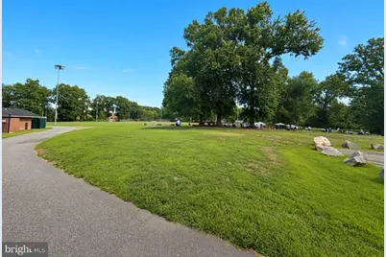
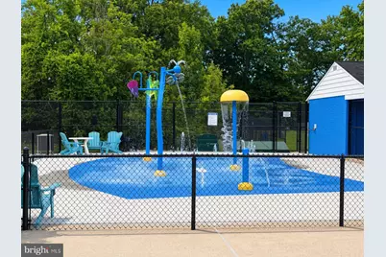
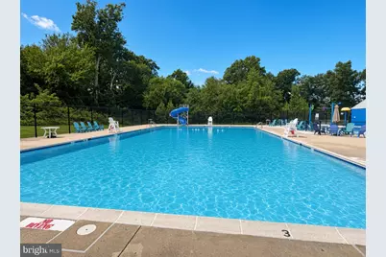
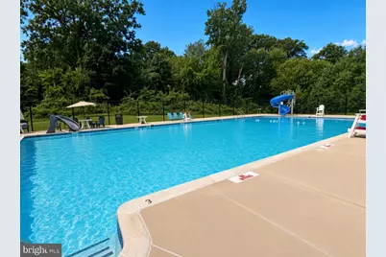
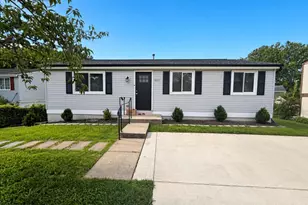
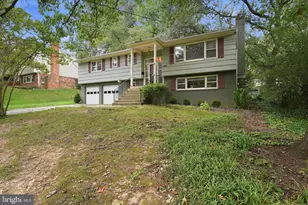
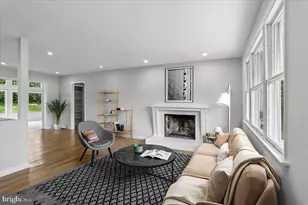
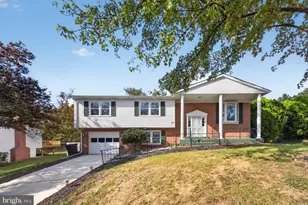
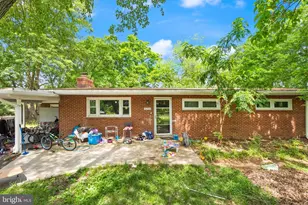
STOP THE SEARCH. THIS IS IT. THE 2024 TURNKEY MASTERPIECE YOU'VE BEEN DEMANDING. NO HOA. You are not just buying a home; you are claiming a lifestyle of zero compromise, modern luxury, and massive opportunity. Fully renovated top-to-bottom in 2024, no expense was spared in crafting this 5-bedroom, 2-bath rambler into a showcase of designer finishes and high-end living. The flow is unmatched. Step inside to gleaming wide-plank flooring and a bright, open living room centered around a sleek, modern electric fireplace set in custom wall paneling with accent sconces. Right off the living area, the Pinterest-worthy kitchen stuns with waterfall quartz counters, clean white shaker cabinetry, pro-style stainless appliances, and dramatic black cage-pendant lighting over the oversized island. Step out through the glass door onto your MASSIVE, FULL-LENGTH DECK. We are talking hundreds of square feet of elevated outdoor living space, perfect for sunset cocktails and large gatherings overlooking your deep private yard. Below, a newly paved paver-and-gravel stone patio adds a second shaded outdoor lounge zone. HOUSE-HACKING HEAVEN / DUAL-LIVING GOLDMINE: The walk-out lower level changes the game. This fully finished suite functions as its own private retreat. It features TWO LEGAL BEDROOMS, a DESIGNER KITCHENETTE / WET BAR (complete with a full-size refrigerator, built-in mini wine fridge, sink, and waterfall quartz counter seating), and an expansive rec room anchored by its own second modern electric fireplace-creating a cozy, high-end lounge that outshines most luxury condos. Perfect for extended family, guests, or an independent living zone, complete with a dedicated utility room with sleek black front-load laundry. NO EXPENSE SPARED & TOTAL PEACE OF MIND: Enjoy complete confidence knowing all the heavy lifting is done. Upgrades extend from top to bottom and deep underground-including a brand-new main exterior water line connecting the street directly to the house, a young roof, replacement high-efficiency windows, a 2023 water heater, and a new garbage disposal. UNBEATABLE LIFESTYLE & LOCATION: Zero HOA fees! Enjoy complimentary neighborhood access to the Martin Luther King Jr. Community Park-featuring pristine sports fields, tot lots, and a free neighborhood pool just a short stroll away. Minutes to Fort Belvoir, Old Town, major commuter hubs, and directly across from prime retail. This property is a rare unicorn of style, location, income flexibility, and mechanical perfection!
Full Property Details
Full Property Details for 8107 Brown Ct
General
- Price: $675,000
- Taxes: $8,064 (2026)
- Status: Under Contract
- Type: Single Family
- Source: BrightMLSMidAtlantic
- MLS ID: VAFX2334708
- Updated: 9/12/2026
- Added to Site: 53 day(s) ago
Interior
- Interior Features: Combination Kitchen/Dining, Dining Area, Ceiling Fan(s), Crown Moldings, Entry Level Bedroom, Floor Plan - Open, Kitchen - Gourmet, Recessed Lighting
- Appliances: Built-In Microwave, Dishwasher, Disposal, Dryer, Dryer - Electric, Dryer - Front Loading, ENERGY STAR Clothes Washer, ENERGY STAR Dishwasher, Energy Efficient Appliances, ENERGY STAR Refrigerator, Exhaust Fan, Microwave, Refrigerator, Stainless Steel Appliances, Washer, Water Heater
- Flooring: Luxury Vinyl Plank, Ceramic Tile
Rooms
Bathrooms
- Total Bathrooms: 2
- Full Bathrooms: 2
- Main Floor Baths: 1
- Main - Full Baths: 1
- Lower Floor Baths: 1
- Lower - Full Baths: 1
Bedrooms
- Total Bedrooms: 5
- Bedrooms Lower: 2
- Bedrooms Main & Up: 3
Other Rooms
- Laundry: Dryer In Unit, Washer In Unit
Additional Information
- Shared Pool: Yes
- Pool: Yes
Parking
- Parking Features: Paved Driveway, Paved Parking
- Parking Type: Driveway, On Street
Location
- County: FAIRFAX
- Subdivision: BROSAR VILLAGE
- Driving Directions: From 495, Follow US-1, make U-turn on Buckman Road, Turn rt onto Napper Road, Turn left onto Brown Court 8107 on the right
School Information
- School District: Fairfax County Public Schools
- High School: West Potomac
Community
- Pets Allowed: Yes
- Pets: No Pet Restrictions
Heating & Cooling
- Central air: Yes
- Cooling Type: Central A/C
- Cooling Fuel: Electric
- Heating Type: Forced Air
- Heating Fuel: Natural Gas
- Water Heater: Natural Gas
Utilities
- Sewer: Public Sewer
- Water: Public
Structural Information
- Architectural Style: Ranch/Rambler
- Structure Type: Detached
- Construction: Vinyl Siding
- Basement: Yes
- Basement Entrance: Yes
- Basement Desc.: Full, Rear Entrance, Connecting Stairway, Daylight, Partial, Fully Finished, Heated, Improved, Interior Access, Outside Entrance, Sump Pump, Walkout Level, Windows
- Foundation: Slab
- Windows: Double Pane, Energy Efficient, Vinyl Clad
- Entry Floor Number: 1
- Stories Description: Lower 1, Main
- Square Feet: 2,080
- Sq. Ft. Source: Estimated
- Living Area: 2,080 Sq. Ft.
- Finished Above Grnd: 1,040 Sq. Ft.
- Finished Below Grnd: 1,040 Sq. Ft.
- Year Built: 1981
- Year Built Source: Assessor
Unit Information
Unit 1
- Bathrooms-Lower: 1
- Bedrooms-Lower: 2
Lot Features
- Lot Size (Acres): 0.13
- Lot Size (Sq. Ft.): 5,565
- Lot Size Source: Assessor
- Zoning: 150
- Fencing (Description): Partially, Rear
Financial Considerations
- Price Per Sq. Ft.: $649.04
- Assessment Year: 2026
- City/TownTax Freq: Annually
- County Tax: $7,218
- County Tax Freq: Annually
- Tax w/Assessment: $452,550
- Tax Amount: $8,064
- Tax Year: 2026
- Tax Total Finished Sq. Ft.: 1040
Disclosures and Reports
- Ownership: Fee Simple
- Lot Number: 13
Listed by RE/MAX Realty Group, Ronald Golansky

Get Pre-Approved Today
Schools
Schools serving 8107 Brown Ct
School District:Fairfax County Public Schools
| Name | Grades | Distance |
|---|---|---|
Riverside Elementary School, Alexandria, VA 8410 Old Mount Vernon Road, Alexandria, VA 22309 | PK-6 | 0.7 mi |
Sandburg Middle School 8428 Fort Hunt Road, Alexandria, VA 22308 | 7-8 | 1.5 mi |
West Potomac High School 6500 Quander Road, Alexandria, VA 22307 | 9-12 | 2.5 mi |
Disclaimer:
School attendance boundaries provided by ATTOM Data Solutions and are for reference only. Contact the school directly to verify enrollment eligibility.
Price & Sales History for 8107 Brown Ct
Date
Details
Price
Change
Source
8/14/2026
Listed
$675,000
3.29%
MLS
10/31/2024
Sold
$653,500
—
Public Record
Disclaimer: Historical sales information is derived from public records provided by the county offices. Information is not guaranteed and should be independently verified.
Tax History
Tax History for 8107 Brown Ct
Year
Property Taxes
Change
Tax Assessment
Change
2025
$7,586
31%
$603,430
33%
2024
$5,798
5%
$452,550
1%
2023
$5,537
8%
$447,230
10%
2022
$5,123
7%
$406,470
9%
2021
$4,769
6%
$372,330
7%
2020
$4,482
1%
$347,480
2%
2019
$4,433
11%
$342,020
-2%
2018
$4,003
-8%
$348,100
174%
2017
$4,346
—
$127,130
-63%
2016
$4,337
3%
$344,590
—
2015
$4,191
58%
$344,590
161%
2014
$2,647
47%
$132,080
—
2013
$1,799
—
$131,470
—
Disclaimer: Historical tax information is derived from public records provided by the county offices. Information is not guaranteed and should be independently verified.
Estimate the Cost
Estimate the Cost for 8107 Brown Ct
8107 Brown Court, Alexandria, VA 22306 (MLS# VAFX2334708) is a Single Family property with 5 bedrooms and 2 full bathrooms. 8107 Brown Court is currently listed for $675,000 and was received on August 14, 2026. Want to learn more about 8107 Brown Court? Do you have questions about finding other Single Family real estate for sale in Alexandria? You can browse all Alexandria real estate or contact a Coldwell Banker agent to request more information.