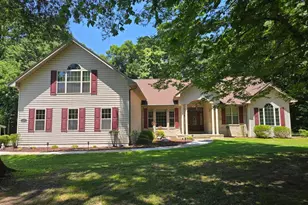
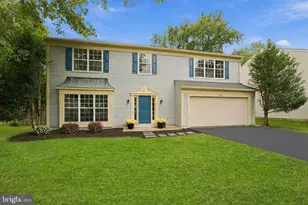
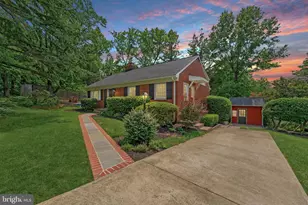
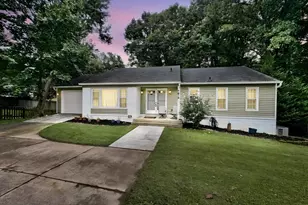
This is a carousel with tiles that activate property listing cards. Use the previous and next buttons to navigate.
1/1
$850,000
This is a carousel with tiles that activate property listing cards. Use the previous and next buttons to navigate.
1/1
Property Description
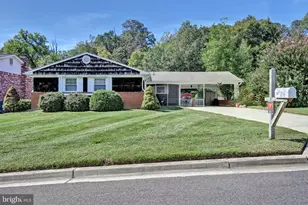
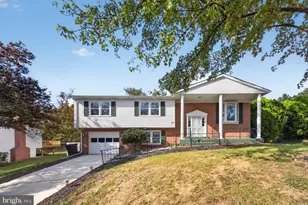
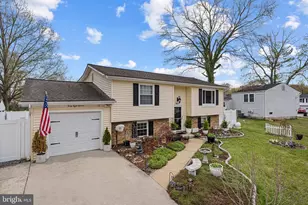
Located at the end of a quiet cul-de-sac in the peaceful Timothy Park community, this spacious four-level split offers over 3,000 square feet of living space designed for easy flow and modern comfort. The Main level is the heart of the home. It is the entry level which is bright and open, featuring gleaming hardwood floors throughout the large living and dining areas. The updated gourmet kitchen is a showstopper, finished with stainless steel appliances, and solid cabinetry. Just off the dining room, elegant doors lead directly to the outdoor entertaining space, making indoor-outdoor living effortless. The Upper Level is where the private sleeping quarters are found. Unlike many homes where rooms are scattered, this layout keeps all four spacious bedrooms on the same top floor for maximum convenience. This level includes two full bathrooms, featuring a generous master suite with its own private ensuite bath. The First Lower Level is the perfect Family & Recreation Space. Just a few steps down from the main level, you'll find the ultimate hangout spot. This level features a large family room with oversized windows that flood the room with natural light. It is anchored by a cozy recreation room with a gas fireplace insert and includes the home's third full bathroom, making it perfect for guests or movie nights. The Second Lower Level is a versatile Finished Basement. The lowest level is a fully finished basement that offers incredible flexibility. This space is ideal for a private home theater, a dedicated home gym, or a secluded home office. It also houses the laundry area and a large storage room to keep the rest of the home clutter-free. Your Outdoor Oasis, the exterior, is a true extension of the home. Situated on a 0.29-acre lot, the property boasts a massive, fully fenced backyard with professional landscaping and a large brick patio perfect for summer BBQs. The property is rounded out with a private driveway and attached carport, providing off-street parking for up to four vehicles. This home combines a picturesque commute along the Potomac River with quick access to the Pentagon, Old Town, and Fort Belvoir, offering a quiet retreat without sacrificing convenience.
Full Property Details
Full Property Details for 8107 Orville St
General
- Sold For: $850,000
- Taxes: $8,022 (2025)
- Status: Closed
- Type: Single Family
- Source: BrightMLSMidAtlantic
- MLS ID: VAFX2321216
- Added to Site: 55 day(s) ago
Interior
- Rooms/Areas: Living Room, Dining Room, Primary Bedroom, Bedroom 2, Bedroom 3, Bedroom 4, Kitchen, Family Room, Laundry, Storage Room, Primary Bathroom, Full Bath
- Interior Features: Ceiling Fan(s), Window Treatments
- Fireplace: Yes
- Number of Fireplaces: 1
- Fireplace(s): Fireplace - Glass Doors, Gas/Propane
- Appliances: Built-In Microwave, Dishwasher, Disposal, Dryer, Washer, Refrigerator, Stove, Cooktop, Humidifier, Icemaker
- Flooring: Engineered Wood, Luxury Vinyl Plank, Partially Carpeted, Ceramic Tile
Rooms
Bathrooms
- Total Bathrooms: 4
- Full Bathrooms: 4
- Upper Floor Baths: 2
- Upper - Full Baths: 2
- Lower Floor Baths: 2
- Lower - Full Baths: 2
Bedrooms
- Total Bedrooms: 4
- Bedrooms Upper: 4
Other Rooms
- Laundry: Has Laundry, Washer In Unit, Dryer In Unit
Additional Information
- Security/Safety: Smoke Detector
Exterior
- Exterior Features: Awning(s), Extensive Hardscape, Exterior Lighting, Sidewalks, Street Lights
- Porch/Patio/Deck: Patio(s), Porch(es)
Parking
- Carport Spaces: 1
- Total Spaces: 1
- Parking Features: Concrete Driveway, Private
- Parking Type: Driveway, Attached Carport, Off Street
Location
- County: FAIRFAX
- Subdivision: TIMOTHY PARK
- Cross Streets: Pole Road
- Driving Directions: Take Jeff Todd Way, make Right onto Pole Rd, turn Left onto Orville St.
- Location Details: Suburban
School Information
- School District: Fairfax County Public Schools
- High School: Mount Vernon
Community
- Pets Allowed: Yes
- Pets: No Pet Restrictions
Heating & Cooling
- Central air: Yes
- Cooling Type: Central A/C
- Cooling Fuel: Electric
- Heating Type: Forced Air
- Heating Fuel: Electric
- Water Heater: Electric
Utilities
- Sewer: Public Sewer
- Water: Public
Structural Information
- Architectural Style: Split Level
- Structure Type: Detached
- Construction: Aluminum Siding
- Basement: Yes
- Basement Desc.: Daylight, Full
- Foundation: Permanent
- Roof: Asphalt
- Stories Description: Lower 1, Lower 2, Main, Upper 1
- Square Feet: 3,098
- Sq. Ft. Source: Estimated
- Living Area: 3,098 Sq. Ft.
- Finished Above Grnd: 3,098 Sq. Ft.
- Year Built: 1974
- Year Built Source: Assessor
Unit Information
Unit 1
- Bathrooms-Lower: 2
Additional Structures
- Other Structures: Storage Barn/Shed
Lot Features
- Property View: Street, Trees/Woods, Garden/Lawn
- Lot Size (Acres): 0.29
- Lot Size (Sq. Ft.): 12,560
- Lot Size Source: Assessor
- Zoning: 130
- Lot Description: Front Yard, SideYard(s), Rear Yard, Private, Open, No Thru Street, Level, Landscaping
- Fencing (Description): Partially
Financial Considerations
- Price Per Sq. Ft.: $274.37
- Assessment Year: 2026
- City/TownTax Freq: Annually
- County Tax: $7,789
- County Tax Freq: Annually
- Tax w/Assessment: $695,460
- Tax Amount: $8,022
- Tax Year: 2025
- Terms: Standard Sale
- Tax Total Finished Sq. Ft.: 1518
Disclosures and Reports
- Ownership: Fee Simple
- Lot Number: 541
Listed by RE/MAX Galaxy, Ben Kessie and RE/MAX Galaxy, Maahir Mubeen Ather
Sold by Samson Properties, Lucia A Jason

Get Pre-Approved Today
Schools
Schools serving 8107 Orville St
School District:Fairfax County Public Schools
| Name | Grades | Distance |
|---|---|---|
Woodlawn Elementary School 8505 Highland Lane, Alexandria, VA 22309 | K-6 | 0.8 mi |
Whitman Middle School 2500 Parkers Lane, Alexandria, VA 22306 | 7-8 | 2.6 mi |
Mount Vernon High School 8515 Old Mount Vernon Road, Alexandria, VA 22309 | 9-12 | 1.8 mi |
Disclaimer:
School attendance boundaries provided by ATTOM Data Solutions and are for reference only. Contact the school directly to verify enrollment eligibility.
Price & Sales History for 8107 Orville St
Date
Details
Price
Change
Source
7/22/2026
Sold
$850,000
—
MLS
6/17/2026
Listed
$849,999
—
MLS
Disclaimer: Historical sales information is derived from public records provided by the county offices. Information is not guaranteed and should be independently verified.
8107 Orville Street, Alexandria, VA 22309 (MLS# VAFX2321216) is a Single Family property that was sold at $850,000 on July 22, 2026. Want to learn more about 8107 Orville Street? Do you have questions about finding other Single Family real estate for sale in Alexandria? You can browse all Alexandria real estate or contact a Coldwell Banker agent to request more information.