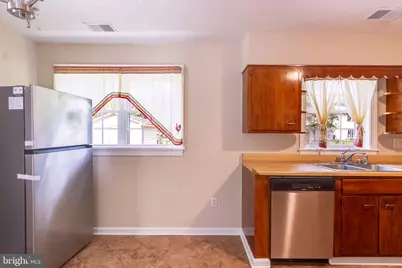
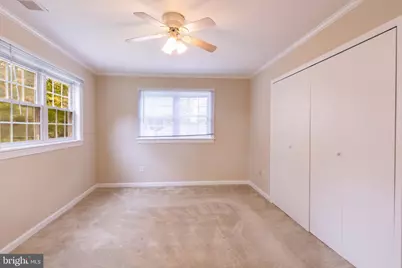
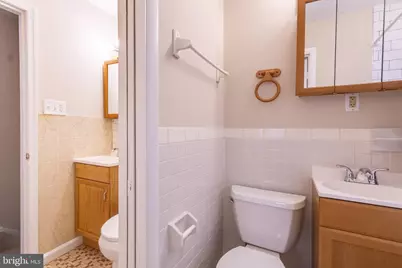
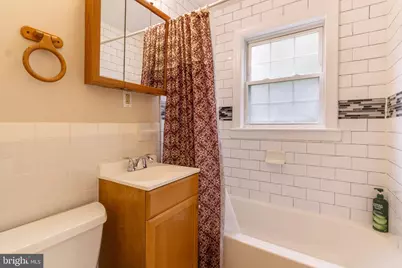
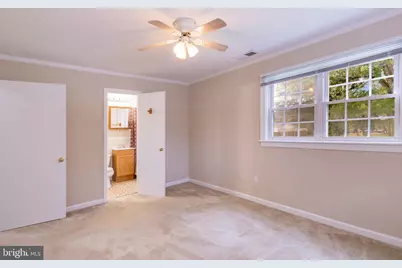
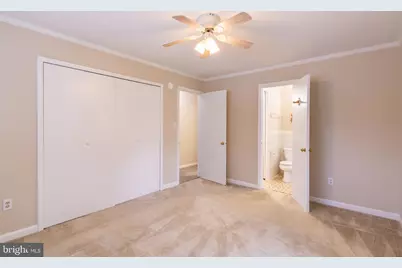
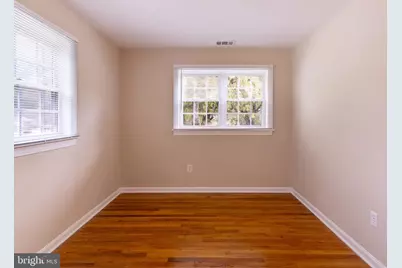
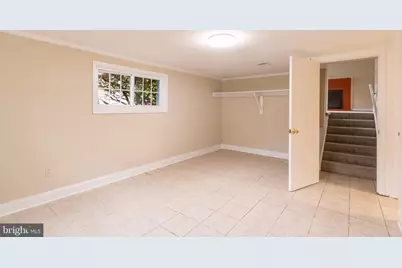
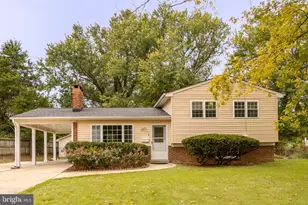
Full Property Details for 8120 Norwood Dr
General
- Price: $599,900
- Taxes: $7,675 (2026)
- Status: Active
- Type: Single Family
- Source: BrightMLSMidAtlantic
- MLS ID: VAFX2342920
- Updated: 11/2/2026
Interior
- Number of Rooms: 5
- Rooms/Areas: Den
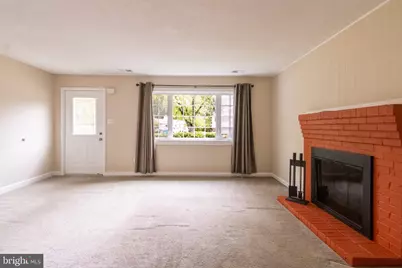
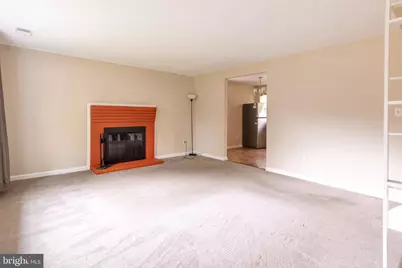
- Fireplace: Yes
- Number of Fireplaces: 1
- Fireplace(s): Brick
Rooms
- Total Bathrooms: 3
- Full Bathrooms: 2
- Half Bathrooms: 1
- Upper Floor Baths: 2
- Upper - Full Baths: 1
- Upper - 1/2 Baths: 1
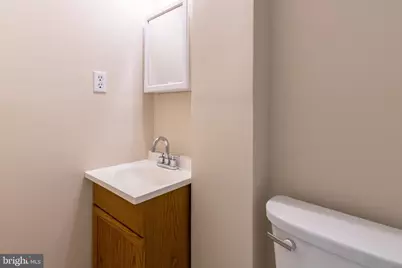
- Lower Floor Baths: 1
- Lower - Full Baths: 1
- Total Bedrooms: 4
- Bedrooms Upper: 3
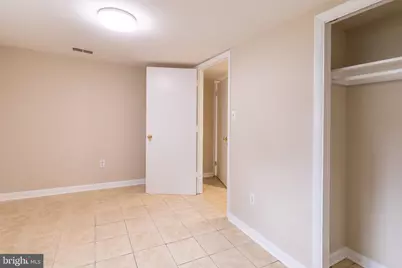
- Bedrooms Lower: 1
Parking
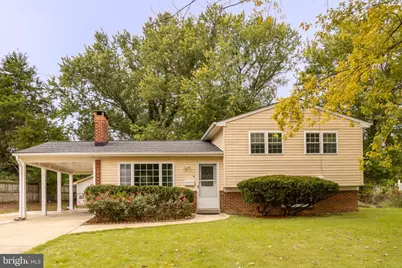
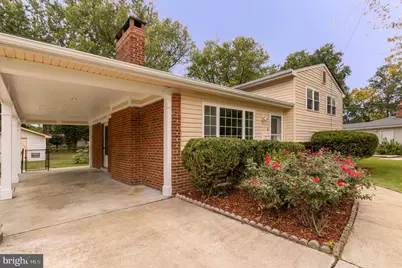
- Carport Spaces: 2
- Total Spaces: 6
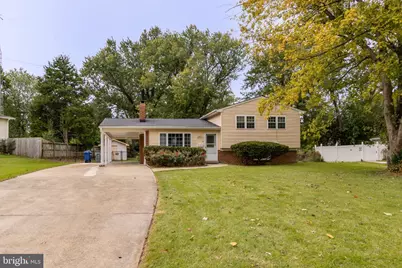
- Parking Features: Concrete Driveway
- Parking Type: Attached Carport, Driveway, Off Street
Location
- County: FAIRFAX
- Subdivision: MOUNT VERNON
- Driving Directions: FR BELTWAY: SOUTH RT 1 APPROX 5 MI - RT RUSSEL RD - RT BUCKMAN RD - IMMEDIATELY LT ONTO NORWOOD DR
School Information
- School District: Fairfax County Public Schools
Community
- Pets Allowed: Yes
- Pets: No Pet Restrictions
Heating & Cooling
- Central air: Yes
- Cooling Type: Central A/C
- Cooling Fuel: Electric
- Heating Type: Central
- Heating Fuel: Electric
- Water Heater: Electric
Utilities
- Sewer: Public Sewer
- Water: Public
- Utility Description: Electric Available, Water Available
Structural Information
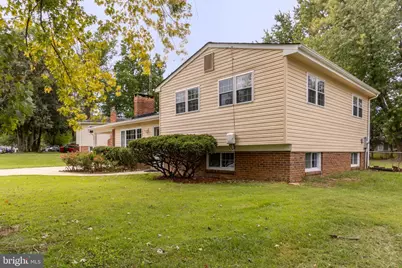
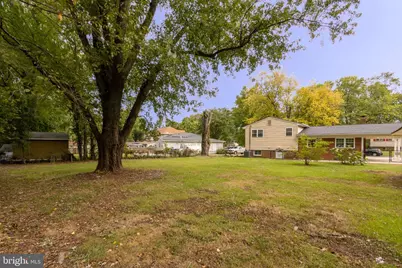
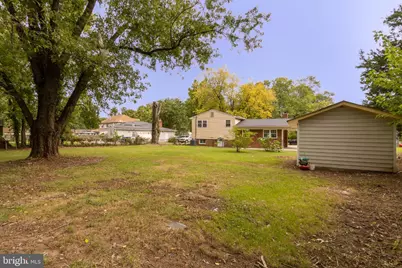
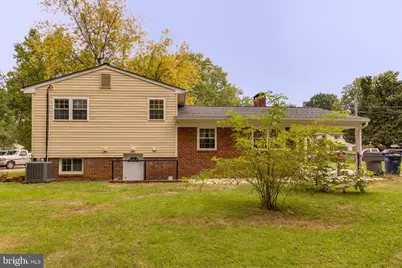
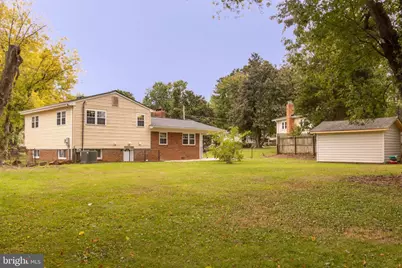
- Architectural Style: Split Level
- Structure Type: Detached
- Construction: Brick, Vinyl Siding
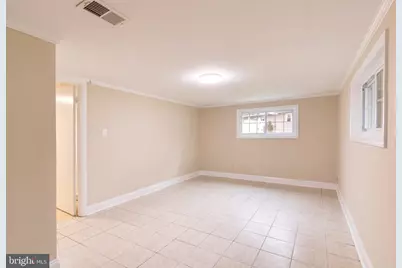
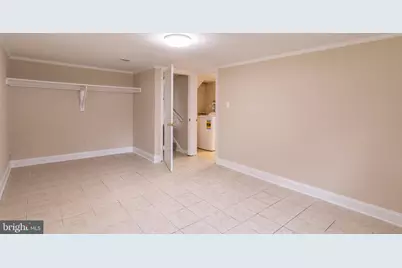
- Basement: Yes
- Basement Entrance: Yes
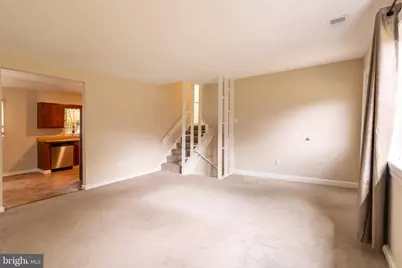
- Basement Desc.: Connecting Stairway, Fully Finished, Outside Entrance
- Foundation: Brick/Mortar
- Stories Description: Lower 1, Main, Upper 1
- Square Feet: 1,046
- Sq. Ft. Source: Assessor
- Living Area: 1,046 Sq. Ft.
- Finished Above Grnd: 1,046 Sq. Ft.
- Year Built: 1958
- Year Built Source: Assessor
Unit Information
- Bathrooms-Lower: 1
- Bedrooms-Lower: 1
Lot Features
- Lot Size (Acres): 0.34
- Lot Size (Sq. Ft.): 14,851
- Lot Size Source: Assessor
- Zoning: 130
- Fencing (Description): Chain Link
Financial Considerations
- Price Per Sq. Ft.: $573.52
- Assessment Year: 2026
- City/TownTax Freq: Annually
- County Tax: $6,840
- County Tax Freq: Annually
- Tax w/Assessment: $610,720
- Tax Amount: $7,675
- Tax Year: 2026
Disclosures and Reports
- Ownership: Fee Simple
- Section: 6
- Lot Number: 8
Listed by Weichert Realtors - Blue Ribbon, Yolanda Navarrete