This is a carousel with tiles that activate property listing cards. Use the previous and next buttons to navigate.
1/1
$675,000
This is a carousel with tiles that activate property listing cards. Use the previous and next buttons to navigate.
1/1
Property Description
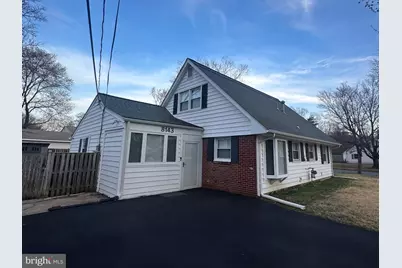
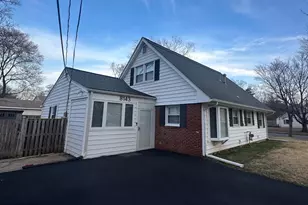
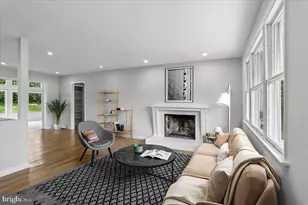
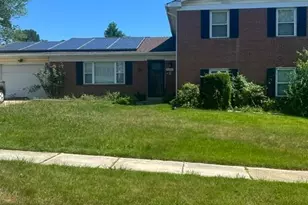
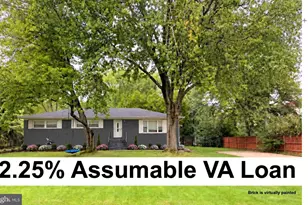
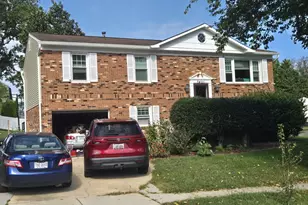
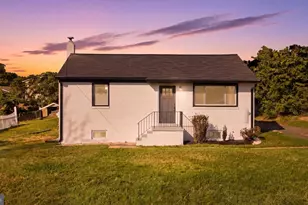
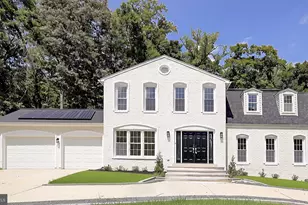
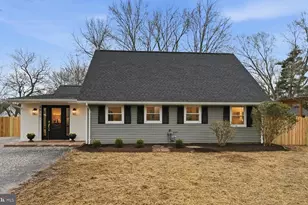
PRICE REDUCED! $10,000 BUYER ASSISTANCE FUNDS. ALL REASONABLE OFFERS CONSIDERED! Remodeled, beautiful 4 bedroom home with in-ground pool. Timeless Bellawood hardwood flooring and refreshing Benjamin Moore paint colors set the comforting tone throughout the home. The main level bathroom features luxurious Italian Calacatta marble tile and a powerful rain shower. The upper level bathroom features premium Italian Carrara marble tile and a custom glass-enclosed shower/tub. Toilets are equipped with bidet sprayers. Classic French doors connect the living room to a spacious bonus room/additional bedroom with vaulted ceiling and large walk-in closet. The kitchen features an impressive granite countertop, reliable Maytag stainless steel French door refrigerator with freezer and very quiet stainless steel dishwasher. Step out back to the inviting pool area. The pool was recently renovated and is equipped with a diving board and color changing pool light. From the mud room as you enter the house, to the Zoysia grass in the yard, this property just feels like home. The seller has access to $10,000 BUYER ASSISTANCE FUNDS as long as certain lender conditions are met. This money does not have to be paid back as long as certain lender conditions are met.
Full Property Details
Full Property Details for 8143 Keeler St
General
- Sold For: $675,000
- Taxes: $6,490 (2026)
- Status: Closed
- Type: Single Family
- Source: BrightMLSMidAtlantic
- MLS ID: VAFX2295574
- Added to Site: 196 day(s) ago
Interior
- Number of Rooms: 10
- Rooms/Areas: Living Room, Bedroom 2, Kitchen, Bedroom 1, Mud Room, Bathroom 1, Bonus Room
- Interior Features: Ceiling Fan(s), Entry Level Bedroom, Recessed Lighting, Upgraded Countertops, Walk-in Closet(s), Window Treatments, Wood Floors
- Appliances: Dishwasher, Disposal, Dryer, Energy Efficient Appliances, Exhaust Fan, Icemaker, Instant Hot Water, Microwave, Oven/Range - Gas, Range Hood, Refrigerator, Stainless Steel Appliances, Washer, Water Heater
- Flooring: Hardwood
Rooms
Bathrooms
- Total Bathrooms: 2
- Full Bathrooms: 2
- Upper Floor Baths: 1
- Upper - Full Baths: 1
- Main Floor Baths: 1
- Main - Full Baths: 1
Bedrooms
- Total Bedrooms: 4
- Bedrooms Upper: 2
- Bedrooms Main & Up: 2
Other Rooms
- Laundry: Dryer In Unit, Main Floor, Washer In Unit
Additional Information
- Pool: Yes
- Private Pool: Yes
- Pool Description: Fenced, Filtered, In Ground, Lap/Exercise, Concrete
Exterior
- Exterior Features: Secure Storage
Parking
- Total Spaces: 4
- Parking Features: Asphalt Driveway
- Parking Type: Driveway
Location
- County: FAIRFAX
- Subdivision: WOODLAWN TERRACE
- Driving Directions: Use GPS
- Location Details: Corner Lot/Unit
School Information
- School District: Fairfax County Public Schools
Community
- Pets Allowed: Yes
- Pets: No Pet Restrictions
Heating & Cooling
- Central air: Yes
- Cooling Type: Central A/C
- Cooling Fuel: Electric
- Heating Type: Forced Air
- Heating Fuel: Natural Gas
- Water Heater: Natural Gas
Utilities
- Sewer: Public Sewer
- Water: Public
Structural Information
- Architectural Style: Bungalow
- Structure Type: Detached
- Construction: Brick, Aluminum Siding
- Foundation: Permanent, Slab
- Windows: Bay/Bow
- Doors: Double Entry, French, Storm
- Stories Description: Main, Upper 1
- Square Feet: 1,900
- Sq. Ft. Source: Estimated
- Living Area: 1,900 Sq. Ft.
- Finished Above Grnd: 1,900 Sq. Ft.
- Year Built: 1961
- Year Built Source: Estimated
Additional Structures
- Other Structures: Shed
Lot Features
- Lot Size (Acres): 0.25
- Lot Size (Sq. Ft.): 10,890
- Lot Size Source: Estimated
- Zoning: R-3
- Lot Description: Corner, Front Yard, Level
Green Features
- Energy Efficient: Appliances
Financial Considerations
- Price Per Sq. Ft.: $355.26
- Assessment Year: 2026
- Tax w/Assessment: $561,490
- Tax Amount: $6,490
- Tax Year: 2026
- Terms: Standard Sale
Disclosures and Reports
- Ownership: Fee Simple
Listed by Global Link Realty, Inc., Craig E Baumann
Sold by Weichert, REALTORS, Suki Woodward

Get Pre-Approved Today
Schools
Schools serving 8143 Keeler St
School District:Fairfax County Public Schools
| Name | Grades | Distance |
|---|---|---|
Woodlawn Elementary School 8505 Highland Lane, Alexandria, VA 22309 | K-6 | 0.7 mi |
Whitman Middle School 2500 Parkers Lane, Alexandria, VA 22306 | 7-8 | 2.4 mi |
Mount Vernon High School 8515 Old Mount Vernon Road, Alexandria, VA 22309 | 9-12 | 1.5 mi |
Disclaimer:
School attendance boundaries provided by ATTOM Data Solutions and are for reference only. Contact the school directly to verify enrollment eligibility.
Price & Sales History for 8143 Keeler St
Date
Details
Price
Change
Source
8/14/2026
Sold
$675,000
—
MLS
7/03/2026
Price Reduced
$675,000
-0.73%
MLS
6/12/2026
Price Reduced
$679,990
-0.73%
MLS
6/03/2026
Price Reduced
$684,990
-0.72%
MLS
5/26/2026
Price Reduced
$689,950
-0.8%
MLS
5/22/2026
Price Reduced
$695,500
-0.07%
MLS
5/16/2026
Price Reduced
$695,995
-0.57%
MLS
4/30/2026
Price Reduced
$699,995
-2.3%
MLS
4/20/2026
Price Reduced
$716,500
-1.38%
MLS
4/03/2026
Price Reduced
$726,500
-0.41%
MLS
3/13/2026
Listed
$729,500
—
MLS
Disclaimer: Historical sales information is derived from public records provided by the county offices. Information is not guaranteed and should be independently verified.
8143 Keeler Street, Alexandria, VA 22309 (MLS# VAFX2295574) is a Single Family property that was sold at $675,000 on August 14, 2026. Want to learn more about 8143 Keeler Street? Do you have questions about finding other Single Family real estate for sale in Alexandria? You can browse all Alexandria real estate or contact a Coldwell Banker agent to request more information.