This is a carousel with tiles that activate property listing cards. Use the previous and next buttons to navigate.
1/1
$740,000
This is a carousel with tiles that activate property listing cards. Use the previous and next buttons to navigate.
1/1
Property Description
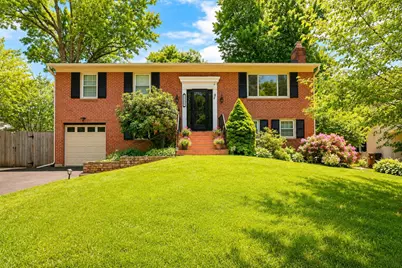
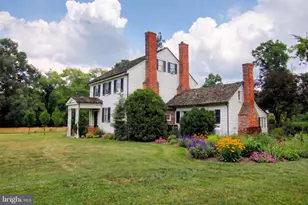
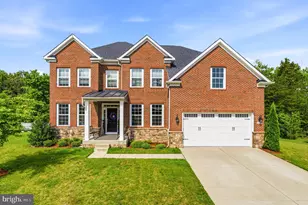
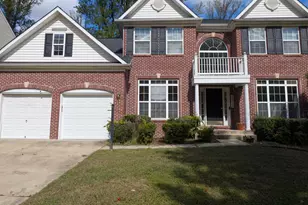
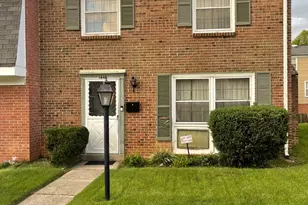
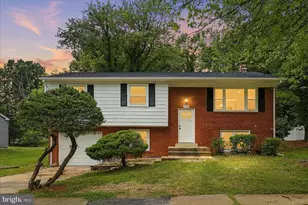
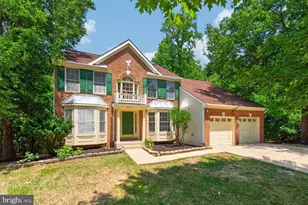
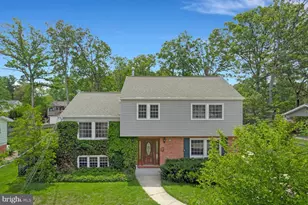
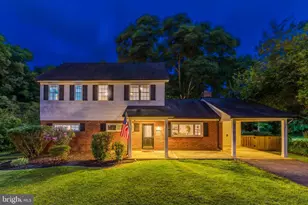
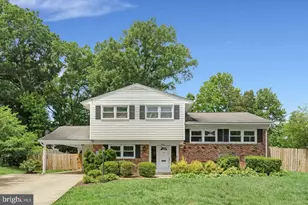
Welcome to 8317 Cherry Valley Lane, where nature, convenience, and classic design come together in one exceptional home. Ideally located just two miles from George Washington's Mount Vernon Estate and less than 10 miles from Old Town Alexandria and Ronald Reagan Washington National Airport, this beautifully maintained residence offers easy access to some of Northern Virginia's most treasured destinations. Spend weekends exploring the nearby Dyke Marsh Wildlife Preserve, Belle Haven Marina, or biking and jogging along the scenic Mount Vernon Trail. Inside, you'll find 4 spacious bedrooms, 3 full bathrooms, and a split-level floor plan functional for today's lifestyle. A dedicated home office provides the perfect work-from-home space, while gleaming hardwood floors, a charming bay window, and programmable automatic window shades enhance the inviting main level. The kitchen opens directly onto an elevated deck overlooking the expansive, fully fenced backyard-an ideal setting for morning coffee, outdoor dining, and entertaining family and friends. The finished walk-out lower level offers outstanding versatility with a private bedroom and full bath, making it perfect for overnight guests, extended family, an au pair, or multi-generational living. Outside, gardening enthusiasts will fall in love with the established backyard featuring multiple raised planting beds, landscaped walkways, and a hard-wired garden shed ready for all your tools and hobbies. Additional highlights include a one-car garage equipped with an electric vehicle charging station and a private rear parking pad. Offering the perfect blend of comfort, functionality, and an unbeatable location near parks, historic landmarks, waterfront recreation, and commuter routes, 8317 Cherry Valley Lane is truly a place you'll love to call home.
Full Property Details
Full Property Details for 8317 Cherry Valley Ln
General
- Sold For: $740,000
- Taxes: $8,375 (2026)
- Status: Closed
- Type: Single Family
- Source: BrightMLSMidAtlantic
- MLS ID: VAFX2326110
- Added to Site: 100 day(s) ago
Interior
- Fireplace: Yes
- Number of Fireplaces: 1
- Fireplace(s): Wood
Rooms
Bathrooms
- Total Bathrooms: 3
- Full Bathrooms: 3
- Main Floor Baths: 2
- Main - Full Baths: 2
- Lower Floor Baths: 1
- Lower - Full Baths: 1
Bedrooms
- Total Bedrooms: 4
- Bedrooms Lower: 1
- Bedrooms Main & Up: 3
Parking
- Garage: Yes
- Garage Spaces: 1
- Total Spaces: 1
- Parking Features: Asphalt Driveway, Electric Vehicle Charging Station(s), Fenced
- Parking Type: Attached Garage
- Garage Description: Garage - Front Entry, Garage Door Opener, Inside Access
Location
- County: FAIRFAX
- Subdivision: RIVERSIDE ESTATES
- Driving Directions: From the George Washington Memorial Parkway, take the exit for VA-235 S/Richmond Highway. Continue south approximately 2 miles and turn left onto Sherwood Hall Lane. Proceed about 0.8 miles and turn left onto Parkers Lane. Continue to the entrance of the Riverside Estates neighborhood and turn right onto Cherry Valley Lane. Follow Cherry Valley Lane to 8317 Cherry Valley Lane, which will be on the left.
School Information
- School District: Fairfax County Public Schools
- Elementary School: Riverside
- Middle School: Whitman
- High School: Mount Vernon
Heating & Cooling
- Central air: Yes
- Cooling Type: Central A/C
- Cooling Fuel: Electric
- Heating Type: Forced Air
- Heating Fuel: Natural Gas
- Water Heater: Natural Gas
Utilities
- Sewer: Public Sewer
- Water: Public
Structural Information
- Architectural Style: Colonial
- Structure Type: Detached
- Construction: Brick Front
- Basement: Yes
- Basement Desc.: Daylight, Full, Walkout Level
- Foundation: Concrete Perimeter
- Stories Description: Lower 1, Main
- Square Feet: 1,767
- Sq. Ft. Source: Assessor
- Living Area: 1,767 Sq. Ft.
- Finished Above Grnd: 1,363 Sq. Ft.
- Finished Below Grnd: 404 Sq. Ft.
- Year Built: 1963
- Year Built Source: Estimated
Unit Information
Unit 1
- Bathrooms-Lower: 1
- Bedrooms-Lower: 1
Lot Features
- Lot Size (Acres): 0.25
- Lot Size (Sq. Ft.): 11,086
- Lot Size Source: Estimated
- Zoning: 130
- Fencing (Description): Privacy, Fully
Financial Considerations
- Price Per Sq. Ft.: $549.52
- Assessment Year: 2026
- County Tax: $8,132
- County Tax Freq: Annually
- Tax w/Assessment: $726,060
- Tax Amount: $8,375
- Tax Year: 2026
- Terms: Standard Sale
- Tax Total Finished Sq. Ft.: 1363
Disclosures and Reports
- Ownership: Fee Simple
- Section: 6
- Lot Number: 210
Listed by Compass, Amy Sills Eggers and Compass, Pia Reyes
Sold by Gawen Realty, Inc., Nicholas Lagos

Get Pre-Approved Today
Schools
Schools serving 8317 Cherry Valley Ln
School District:Fairfax County Public Schools
| Name | Grades | Distance |
|---|---|---|
Riverside Elementary School, Alexandria, VA 8410 Old Mount Vernon Road, Alexandria, VA 22309 | PK-6 | 0.5 mi |
Whitman Middle School 2500 Parkers Lane, Alexandria, VA 22306 | 7-8 | 0.9 mi |
Mount Vernon High School 8515 Old Mount Vernon Road, Alexandria, VA 22309 | 9-12 | 0.5 mi |
Disclaimer:
School attendance boundaries provided by ATTOM Data Solutions and are for reference only. Contact the school directly to verify enrollment eligibility.
Price & Sales History for 8317 Cherry Valley Ln
Date
Details
Price
Change
Source
9/10/2026
Sold
$740,000
-1.2%
MLS
7/28/2026
Price Reduced
$749,000
-3.34%
MLS
7/09/2026
Listed
$774,900
—
MLS
Disclaimer: Historical sales information is derived from public records provided by the county offices. Information is not guaranteed and should be independently verified.
8317 Cherry Valley Lane, Alexandria, VA 22309 (MLS# VAFX2326110) is a Single Family property that was sold at $740,000 on September 10, 2026. Want to learn more about 8317 Cherry Valley Lane? Do you have questions about finding other Single Family real estate for sale in Alexandria? You can browse all Alexandria real estate or contact a Coldwell Banker agent to request more information.