This is a carousel with tiles that activate property listing cards. Use the previous and next buttons to navigate.
1/1
$437,000
This is a carousel with tiles that activate property listing cards. Use the previous and next buttons to navigate.
1/1
Property Description
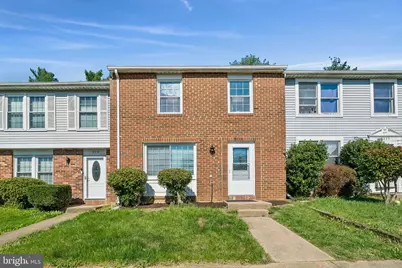
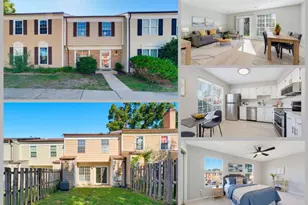
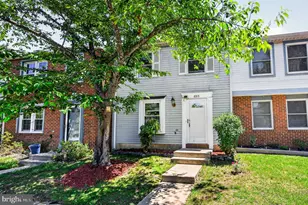
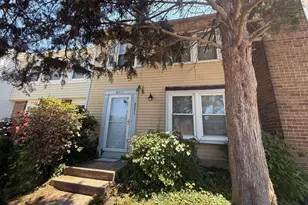
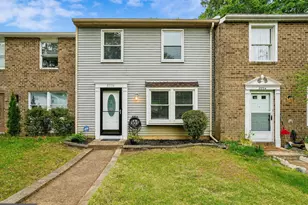
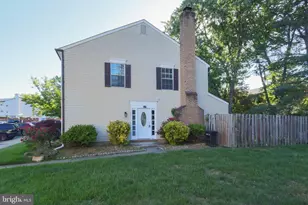
Fully remodeled and move-in ready, this beautiful 3-bedroom, 2.5-bath townhome offers modern updates and comfortable living throughout. Featuring wood floors across the entire home, a stylish electric fireplace with a tiled accent wall, and an updated kitchen with custom cabinetry, recessed lighting, stainless steel appliances, and brand-new granite countertops with a deep sink and upgraded faucet. The main level also includes a fully updated half bath with contemporary fixtures. Upstairs, you'll find three spacious bedrooms and two full bathrooms, including a primary suite with a private bath featuring an updated vanity and a sleek standing shower. A renovated hall bathroom serves the additional bedrooms. Step outside from the kitchen to a private patio, fully fenced backyard, and a storage shed-perfect for relaxing or entertaining. Major updates include a roof less than 10 years old, HVAC (4 years), windows (5 years), and water heater (5 years), offering peace of mind for years to come. Ideally located with convenient access to Fort Belvoir, the George Washington Parkway, and Route 1, this home provides easy commuting to Washington, DC, and the Pentagon. Enjoy nearby outdoor attractions like Huntley Meadows Park, the Mount Vernon Trail, and the Potomac River, along with close proximity to Wegmans, Costco, shopping centers, dining, and Old Town Alexandria.
Full Property Details
Full Property Details for 8333 Brockham Dr
General
- Sold For: $437,000
- HOA FEE: $79/month
- Taxes: $4,845 (2025)
- Status: Closed
- Type: Townhouse
- Source: BrightMLSMidAtlantic
- MLS ID: VAFX2301502
- Added to Site: 97 day(s) ago
Interior
- Fireplace: Yes
- Number of Fireplaces: 1
- Fireplace(s): Electric
- Appliances: Built-In Microwave, Dishwasher, Disposal, Dryer, Icemaker, Oven/Range - Electric, Refrigerator, Stainless Steel Appliances, Washer, Water Heater
- Flooring: Wood
Rooms
Bathrooms
- Total Bathrooms: 3
- Full Bathrooms: 2
- Half Bathrooms: 1
- Upper Floor Baths: 2
- Upper - Full Baths: 2
- Main Floor Baths: 1
- Main - 1/2 Baths: 1
Bedrooms
- Total Bedrooms: 3
- Bedrooms Upper: 3
Other Rooms
- Laundry: Dryer In Unit, Washer In Unit
Additional Information
- Shared Amenities: Common Grounds, Pool - Outdoor
- Security/Safety: Smoke Detector
Exterior
- Porch/Patio/Deck: Patio(s)
Parking
- Assigned Spaces: 2
- Parking Features: Assigned
- Parking Type: Parking Lot
Location
- County: FAIRFAX
- Subdivision: GEORGELAND VILLAGE
- Driving Directions: Use GPS - Drive safe :)
School Information
- School District: Fairfax County Public Schools
Community
- Association: Yes
- Assoc. Fees Include: Common Area Maintenance, Pool(s), Snow Removal, Trash, Road Maintenance, Reserve Funds
Heating & Cooling
- Central air: Yes
- Cooling Type: Central A/C
- Cooling Fuel: Electric
- Heating Type: Heat Pump(s)
- Heating Fuel: Electric
- Water Heater: Electric
Utilities
- Sewer: Public Sewer
- Water: Public
Structural Information
- Architectural Style: Colonial
- Structure Type: Interior Row/Townhouse
- Construction: Brick Front
- Foundation: Other
- Roof: Asphalt
- Windows: Double Pane
- Doors: Six Panel
- Stories Description: Main, Upper 1
- Square Feet: 1,280
- Sq. Ft. Source: Assessor
- Living Area: 1,280 Sq. Ft.
- Finished Above Grnd: 1,280 Sq. Ft.
- Year Built: 1984
- Year Built Source: Assessor
- Property Condition: Excellent
Lot Features
- Lot Size (Acres): 0.03
- Lot Size (Sq. Ft.): 1,400
- Lot Size Source: Assessor
- Zoning: 312
- Fencing (Description): Fully
Financial Considerations
- Price Per Sq. Ft.: $351.48
- Association Fee: $79
- Assoc Fee Freq.: Monthly
- Assessment Year: 2026
- County Tax: $4,705
- County Tax Freq: Annually
- Tax w/Assessment: $409,580
- Tax Amount: $4,845
- Tax Year: 2025
- Terms: Standard Sale
- Tax Total Finished Sq. Ft.: 1280
Disclosures and Reports
- Ownership: Fee Simple
- Lot Number: 83
Listed by RE/MAX Galaxy, Abuzar Waleed
Sold by EXP Realty, LLC, Mina Ragi Iskandar

Get Pre-Approved Today
Schools
Schools serving 8333 Brockham Dr
School District:Fairfax County Public Schools
| Name | Grades | Distance |
|---|---|---|
Riverside Elementary School, Alexandria, VA 8410 Old Mount Vernon Road, Alexandria, VA 22309 | PK-6 | 0.7 mi |
Whitman Middle School 2500 Parkers Lane, Alexandria, VA 22306 | 7-8 | 1.8 mi |
Mount Vernon High School 8515 Old Mount Vernon Road, Alexandria, VA 22309 | 9-12 | 0.9 mi |
Disclaimer:
School attendance boundaries provided by ATTOM Data Solutions and are for reference only. Contact the school directly to verify enrollment eligibility.
Price & Sales History for 8333 Brockham Dr
Date
Details
Price
Change
Source
5/29/2026
Sold
$437,000
-2.87%
MLS
4/09/2026
Listed
$449,900
—
MLS
Disclaimer: Historical sales information is derived from public records provided by the county offices. Information is not guaranteed and should be independently verified.
8333 Brockham Drive, Alexandria, VA 22309 (MLS# VAFX2301502) is a Townhouse property that was sold at $437,000 on May 29, 2026. Want to learn more about 8333 Brockham Drive? Do you have questions about finding other Townhouse real estate for sale in Alexandria? You can browse all Alexandria real estate or contact a Coldwell Banker agent to request more information.