This is a carousel with tiles that activate property listing cards. Use the previous and next buttons to navigate.
1/1
$2,990
This is a carousel with tiles that activate property listing cards. Use the previous and next buttons to navigate.
1/1
Property Description
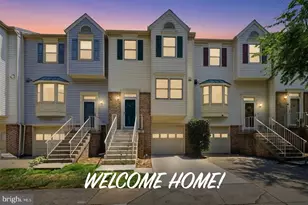
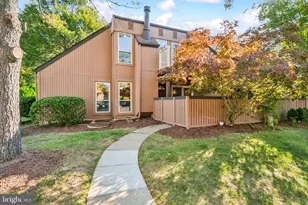
The top level offers two bedrooms with a connecting full bathroom with two sinks in between. Outdoor living can be enjoyed on the ground level wooden patio/deck within the fully fenced rear yard, plus a second deck off the mid-level family room, overlooking the common area and trees behind the home! Mount Vee Manor is a clean, welcoming community with tot lot, adjacent to Vernon Heights Park. Super convenient location for commuters, right off Route 1/Richmond Hwy located between Fort Belvoir to the south, Springfield to the west, and the 495 Beltway and Alexandria to the north! Plenty of retail, dining, shopping, and entertainment options within a few minutes of this location including Aldi, Costco, and Walmart all within 1 mile along Route
Full Property Details
Full Property Details for 8374 Hunter Murphy Cir
General
- Rent: $2,990
- Status: Closed
- Type: Townhouse
- Source: BrightMLSMidAtlantic
- MLS ID: VAFX2311798
- Added to Site: 139 day(s) ago
Rental Information
- Max. Lease (Mths): 24
- Min. Lease (Mths): 12
Rooms
Bathrooms
- Total Bathrooms: 3
- Full Bathrooms: 2
- Half Bathrooms: 1
- Upper Floor Baths: 1
- Upper - Full Baths: 1
- Main Floor Baths: 1
- Main - Full Baths: 1
- Lower Floor Baths: 1
- Lower - 1/2 Baths: 1
Bedrooms
- Total Bedrooms: 3
- Bedrooms Upper: 2
- Bedrooms Main & Up: 1
Parking
- Assigned Spaces: 1
- Parking Features: Assigned, Permit Included
- Parking Type: On Street
Location
- County: FAIRFAX
- Subdivision: MOUNT VEE MANOR
- Driving Directions: Please use GPS
School Information
- School District: Fairfax County Public Schools
Community
- Pets Allowed: Yes
- Pets: Case by Case Basis
Heating & Cooling
- Central air: Yes
- Cooling Type: Central A/C
- Cooling Fuel: Natural Gas
- Heating Type: Forced Air
- Heating Fuel: Natural Gas
- Water Heater: Natural Gas
Utilities
- Sewer: Public Sewer
- Water: Public
Structural Information
- Architectural Style: Colonial
- Structure Type: Interior Row/Townhouse
- Construction: Vinyl Siding
- Foundation: Stone
- Stories Description: Lower 1, Main, Upper 1
- Square Feet: 1,088
- Sq. Ft. Source: Estimated
- Living Area: 1,088 Sq. Ft.
- Finished Above Grnd: 1,088 Sq. Ft.
- Year Built: 2000
- Year Built Source: Estimated
Unit Information
Unit 1
- Bathrooms-Lower: 1
Lot Features
- Lot Size (Acres): 0.02
- Lot Size (Sq. Ft.): 937
- Lot Size Source: Estimated
- Zoning: 312
Financial Considerations
- Price Per Sq. Ft.: $2.75
- Security Deposit: $3,100
Disclosures and Reports
- Ownership: Other
Listed by Samson Properties, Aki Berhe
Sold by RE/MAX Gateway, Nicole McCroddan

Schools
Schools serving 8374 Hunter Murphy Cir
School District:Fairfax County Public Schools
| Name | Grades | Distance |
|---|---|---|
Riverside Elementary School, Alexandria, VA 8410 Old Mount Vernon Road, Alexandria, VA 22309 | PK-6 | 0.3 mi |
Whitman Middle School 2500 Parkers Lane, Alexandria, VA 22306 | 7-8 | 1.2 mi |
Mount Vernon High School 8515 Old Mount Vernon Road, Alexandria, VA 22309 | 9-12 | 0.6 mi |
Disclaimer:
School attendance boundaries provided by ATTOM Data Solutions and are for reference only. Contact the school directly to verify enrollment eligibility.
Price History for 8374 Hunter Murphy Cir
Date
Details
Price
Change
Source
9/02/2026
Sold
$2,990
—
MLS
7/11/2026
Price Reduced
$2,990
-3.55%
MLS
5/26/2026
Listed
$3,100
—
MLS
Disclaimer: Historical sales information is derived from public records provided by the county offices. Information is not guaranteed and should be independently verified.
8374 Hunter Murphy Circle, Alexandria, VA 22309 (MLS# VAFX2311798) is a Townhouse property that was sold at $2,990 on September 02, 2026. Want to learn more about 8374 Hunter Murphy Circle? Do you have questions about finding other real estate for sale or rent in Alexandria? You can browse all Alexandria rentals or contact a Coldwell Banker agent to request more information.