This is a carousel with tiles that activate property listing cards. Use the previous and next buttons to navigate.
1/1
$603,000
This is a carousel with tiles that activate property listing cards. Use the previous and next buttons to navigate.
1/1
Property Description
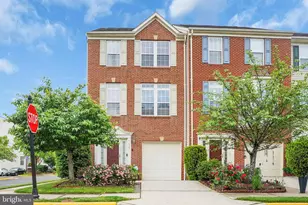
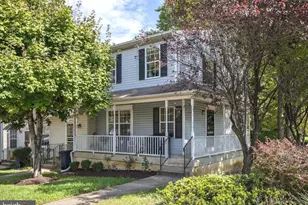
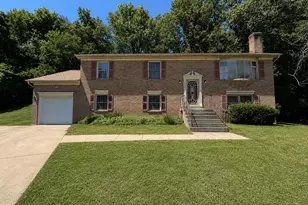
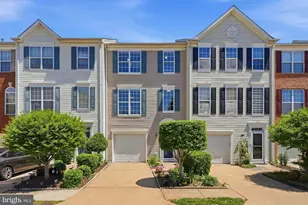
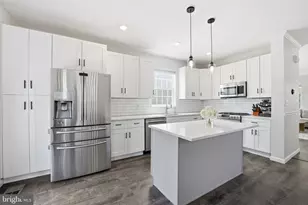
Beautifully upgraded 3-bed, 2.5-bath end-unit, brick front townhome with a three-level bump-out and custom finishes throughout. ---The main level showcases an open floor plan with gleaming hardwood floor, bay windows, recessed lighting, crown molding, chair rail detailing, custom wall mirrors, and built-in features throughout. The gourmet kitchen with a center island, Corian countertops, ample cabinetry, and a bright breakfast area. Adjacent to the kitchen, the sun-filled morning room with access to a deck. ---Upstairs, the spacious primary suite features vaulted ceilings, a custom mirrored headboard accent wall with crown molding, a large walk-in closet, and an en-suite bath complete with dual vanities, a soaking tub, and a separate shower. Two additional generously sized bedrooms and a full hall bath complete the upper level. ---The entry level offers a welcoming hardwood foyer with garage access, a spacious recreation room with custom molding, a half bath, an office with custom built-in bookcases. Step outside to a cozy patio and fenced backyard. ---Conveniently located, minutes to Fort Belvoir; easy access to Old Town Alexandria, Reagan National Airport, Washington, DC, Huntington Metro, Amtrak VRE and major commuter route, nearby shopping and restaurants. Community amenities include walking trails, picnic areas, a playground, and a nearby park with tennis courts.
Full Property Details
Full Property Details for 8421 Hallie Rose St
General
- Sold For: $603,000
- HOA FEE: $105/month
- HOA FEE FREQ.: Quarterly
- Taxes: $6,778 (2026)
- Status: Closed
- Type: Townhouse
- Source: BrightMLSMidAtlantic
- MLS ID: VAFX2317460
- Added to Site: 58 day(s) ago
Interior
- Interior Features: Breakfast Area, Built-Ins, Crown Moldings, Dining Area, Floor Plan - Open, Formal/Separate Dining Room, Kitchen - Island, Window Treatments, Chair Railings, Recessed Lighting, Bathroom - Walk-In Shower, Bathroom - Soaking Tub, Ceiling Fan(s), Walk-in Closet(s)
- Appliances: Built-In Microwave, Dishwasher, Dryer, Refrigerator, Stove, Washer
Rooms
Bathrooms
- Total Bathrooms: 3
- Full Bathrooms: 2
- Half Bathrooms: 1
- Upper Floor Baths: 2
- Upper - Full Baths: 2
- Lower Floor Baths: 1
- Lower - 1/2 Baths: 1
Bedrooms
- Total Bedrooms: 3
- Bedrooms Upper: 3
Additional Information
- Shared Amenities: Common Grounds, Tot Lots/Playground, Picnic Area
- Security/Safety: Security System
Exterior
- Exterior Features: Bump-outs
- Porch/Patio/Deck: Deck(s), Patio(s)
Parking
- Garage: Yes
- Garage Spaces: 1
- Total Spaces: 3
- Parking Type: Attached Garage, Driveway, Off Street
- Garage Description: Garage - Front Entry, Garage Door Opener
Location
- County: FAIRFAX
- Subdivision: SKYVIEW PARK
- Driving Directions: Google
School Information
- School District: Fairfax County Public Schools
- Elementary School: Woodlawn
- High School: Mount Vernon
Community
- Association: Yes
- Assoc. Name: SKYVIEW PARK
- Assoc. Fees Include: Common Area Maintenance, Snow Removal, Trash, Management
Heating & Cooling
- Central air: Yes
- Cooling Type: Central A/C
- Cooling Fuel: Electric
- Heating Type: Forced Air
- Heating Fuel: Natural Gas
- Water Heater: Natural Gas
Utilities
- Sewer: Public Sewer
- Water: Public
- Utility Description: Cable TV, Phone
Structural Information
- Architectural Style: Traditional
- Structure Type: End of Row/Townhouse
- Construction: Brick Front
- Foundation: Slab
- Stories Description: Lower 1, Main, Upper 1
- Square Feet: 2,316
- Sq. Ft. Source: Estimated
- Living Area: 2,316 Sq. Ft.
- Finished Above Grnd: 1,696 Sq. Ft.
- Finished Below Grnd: 620 Sq. Ft.
- Year Built: 2004
- Year Built Source: Estimated
- Property Condition: Excellent
Unit Information
Unit 1
- Bathrooms-Lower: 1
Additional Structures
- Other Structures: Shed
Lot Features
- Lot Size (Acres): 0.04
- Lot Size (Sq. Ft.): 1,645
- Lot Size Source: Estimated
- Zoning: 316
Financial Considerations
- Price Per Sq. Ft.: $353.71
- Association Fee: $315
- Assoc Fee Freq.: Quarterly
- Assessment Year: 2026
- County Tax: $6,582
- County Tax Freq: Annually
- Tax w/Assessment: $587,640
- Tax Amount: $6,778
- Tax Year: 2026
- Terms: Standard Sale
- Tax Total Finished Sq. Ft.: 1696
Disclosures and Reports
- Ownership: Fee Simple
- Section: 1
- Lot Number: 89
Listed by Samson Properties, Dieu-Huyen V Mai
Sold by Move4Free Realty, LLC, Marichu Casino Larkin

Get Pre-Approved Today
Schools
Schools serving 8421 Hallie Rose St
School District:Fairfax County Public Schools
| Name | Grades | Distance |
|---|---|---|
Woodlawn Elementary School 8505 Highland Lane, Alexandria, VA 22309 | K-6 | 0.3 mi |
Whitman Middle School 2500 Parkers Lane, Alexandria, VA 22306 | 7-8 | 2.3 mi |
Mount Vernon High School 8515 Old Mount Vernon Road, Alexandria, VA 22309 | 9-12 | 1.1 mi |
Disclaimer:
School attendance boundaries provided by ATTOM Data Solutions and are for reference only. Contact the school directly to verify enrollment eligibility.
Price & Sales History for 8421 Hallie Rose St
Date
Details
Price
Change
Source
7/16/2026
Sold
$603,000
0.52%
MLS
6/11/2026
Listed
$599,900
—
MLS
Disclaimer: Historical sales information is derived from public records provided by the county offices. Information is not guaranteed and should be independently verified.
8421 Hallie Rose Street, Alexandria, VA 22309 (MLS# VAFX2317460) is a Townhouse property that was sold at $603,000 on July 16, 2026. Want to learn more about 8421 Hallie Rose Street? Do you have questions about finding other Townhouse real estate for sale in Alexandria? You can browse all Alexandria real estate or contact a Coldwell Banker agent to request more information.