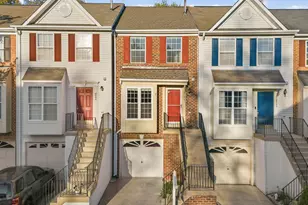
This is a carousel with tiles that activate property listing cards. Use the previous and next buttons to navigate.
1/1
$574,900
This is a carousel with tiles that activate property listing cards. Use the previous and next buttons to navigate.
1/1
Property Description
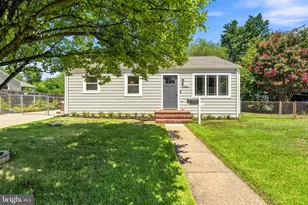
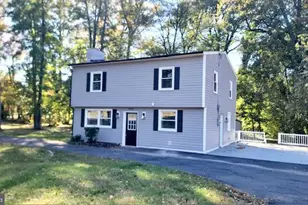
TOO LATE! OPEN HOUSE CANCELLED...This "home sweet home" is now under contract...WOW....Completely renovated and ready to impress! The stylish kitchen is a chef's dream, featuring smart appliances, quartz countertops, custom cabinetry, a chic backsplash, and a spacious pantry. Luxury vinyl plank flooring flows throughout the home, enhanced by recessed lighting and an electric fireplace, creating a cozy, tech-savvy atmosphere. A centrally located skylight fills the space with streams of natural light. The primary bedroom offers a peaceful retreat with ample closet space. The spa-inspired bathroom features a waterfall shower designed for ultimate relaxation. The fully fenced backyard backs to a quiet, wooded lot, offering privacy and tranquility. Enjoy outdoor living on the porcelain-tile front patio or the concrete rear patio-both perfect for relaxing or entertaining. Two sheds provide additional storage, while updated landscaping and flower beds add charm and curb appeal. An oversized driveway accommodates multiple vehicles. Conveniently located just steps from the elementary school and minutes from Mount Vernon High School, with easy access to Richmond Highway, Route 1, and Fort Belvoir. Shops, grocery stores, and dining are nearby, making everyday errands a breeze. This move-in-ready home combines modern updates with timeless features, offering privacy and convenience in one perfect package. Don't miss the opportunity to call this gem your new home!
Full Property Details
Full Property Details for 8422 Woodlawn St
General
- Sold For: $574,900
- Taxes: $5,481 (2025)
- Status: Closed
- Type: Single Family
- Source: BrightMLSMidAtlantic
- MLS ID: VAFX2290484
- Added to Site: 102 day(s) ago
Interior
- Interior Features: Combination Kitchen/Living, Entry Level Bedroom, Family Room Off Kitchen, Floor Plan - Open, Kitchen - Gourmet, Kitchen - Eat-In, Recessed Lighting, Bathroom - Tub Shower, Upgraded Countertops, Skylight(s)
- Fireplace: Yes
- Number of Fireplaces: 1
- Fireplace(s): Fireplace - Glass Doors, Electric, Mantel(s)
- Appliances: Built-In Microwave, Dishwasher, Disposal, Dryer, Stainless Steel Appliances, Washer, Stove, Refrigerator
- Flooring: Luxury Vinyl Plank
Rooms
Bathrooms
- Total Bathrooms: 1
- Full Bathrooms: 1
- Main Floor Baths: 1
- Main - Full Baths: 1
Bedrooms
- Total Bedrooms: 3
- Bedrooms Main & Up: 3
Other Rooms
- Laundry: Main Floor
Exterior
- Exterior Features: Secure Storage
- Porch/Patio/Deck: Patio(s)
Parking
- Total Spaces: 4
- Parking Type: Driveway
Location
- County: FAIRFAX
- Subdivision: ENGLESIDE VILLAGE
- Driving Directions: Use GPS. This home is on a quiet cul-de-sac that is walking distance to the Elementary School.
School Information
- School District: Fairfax County Public Schools
- Elementary School: Woodlawn
- Middle School: Whitman
- High School: Mount Vernon
Community
- Pets Allowed: Yes
- Pets: No Pet Restrictions
Heating & Cooling
- Central air: Yes
- Cooling Type: Central A/C
- Cooling Fuel: Electric
- Heating Type: Forced Air
- Heating Fuel: Electric
- Water Heater: Electric
Utilities
- Sewer: Public Sewer
- Water: Public
- Utility Description: Electric Available
Structural Information
- Architectural Style: Colonial, Other
- Structure Type: Detached
- Construction: Combination
- Foundation: Concrete Perimeter, Other
- Windows: Double Pane, Vinyl Clad
- Entry Floor Number: 1
- Stories Description: Main
- Sq. Ft. Source: Estimated
- Year Built: 1949
- Year Built Source: Assessor
- Property Condition: Excellent
Additional Structures
- Other Structures: Shed
Lot Features
- Property View: Trees/Woods
- Lot Size (Acres): 0.28
- Lot Size (Sq. Ft.): 12,000
- Lot Size Source: Assessor
- Zoning: 120
- Lot Description: Cul-de-sac
- Fencing (Description): Fully, Rear
Financial Considerations
- Tax w/Assessment: $474,130
- Tax Amount: $5,481
- Tax Year: 2025
- Terms: Standard Sale
Disclosures and Reports
- Ownership: Fee Simple
Listed by Samson Properties, Darla R Colletti and Samson Properties, Anastasia Roze
Sold by Samson Properties, Barbara J Monahan

Get Pre-Approved Today
Schools
Schools serving 8422 Woodlawn St
School District:Fairfax County Public Schools
| Name | Grades | Distance |
|---|---|---|
Woodlawn Elementary School 8505 Highland Lane, Alexandria, VA 22309 | K-6 | 0.1 mi |
Whitman Middle School 2500 Parkers Lane, Alexandria, VA 22306 | 7-8 | 2.6 mi |
Mount Vernon High School 8515 Old Mount Vernon Road, Alexandria, VA 22309 | 9-12 | 1.4 mi |
Disclaimer:
School attendance boundaries provided by ATTOM Data Solutions and are for reference only. Contact the school directly to verify enrollment eligibility.
Price & Sales History for 8422 Woodlawn St
Date
Details
Price
Change
Source
4/17/2026
Sold
$574,900
—
MLS
2/13/2026
Listed
$574,900
—
MLS
Disclaimer: Historical sales information is derived from public records provided by the county offices. Information is not guaranteed and should be independently verified.
8422 Woodlawn Street, Alexandria, VA 22309 (MLS# VAFX2290484) is a Single Family property that was sold at $574,900 on April 17, 2026. Want to learn more about 8422 Woodlawn Street? Do you have questions about finding other Single Family real estate for sale in Alexandria? You can browse all Alexandria real estate or contact a Coldwell Banker agent to request more information.