This is a carousel with tiles that activate property listing cards. Use the previous and next buttons to navigate.
1/1
$575,000
This is a carousel with tiles that activate property listing cards. Use the previous and next buttons to navigate.
1/1
Property Description
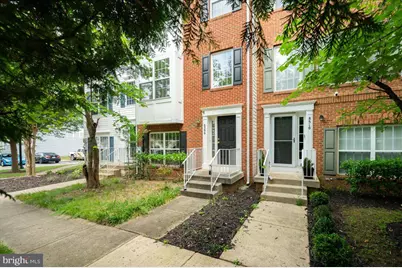
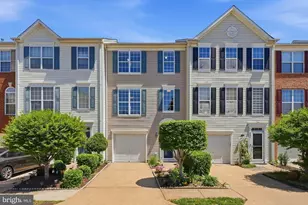
**Welcome to 8506 Hallie Rose Place** 2 CAR GARAGE! This freshly painted, move-in-ready three-level townhome in Alexandria offers flexible living, 3.5 baths, and a two-car garage in a highly convenient location.Flooded with natural light, the well-designed floor plan delivers comfortable spaces for everyday living and entertaining. A bathroom on every level adds everyday ease, while the versatile layout adapts easily to different lifestyles. Upstairs, the primary suite features a walk-in closet and private en-suite bath, joined by two additional sunlit bedrooms and a full hall bath. The lower level provides exceptional flexibility with a bright bonus room and its own en-suite bathroom-currently set up as a fourth bedroom. Use it as guest space, a home office, fitness room, or extra living area; it easily adapts to your needs. Additional highlights include a gas fireplace, a two-car garage, and a charming community courtyard at the front that creates welcoming curb appeal.Ideally situated just minutes from Fort Belvoir, the George Washington Memorial Parkway, and major commuting routes, the home offers easy access to shopping, dining, recreation, and everyday essentials-including Wegmans only about four miles away. With flexible living spaces, abundant natural light, recent updates, and a prime commuter-friendly location, this Alexandria townhome delivers comfort and convenience in one complete package. Some photos are digitally staged.
Full Property Details
Full Property Details for 8506 Hallie Rose Pl
General
- Sold For: $575,000
- HOA FEE: $100/month
- HOA FEE FREQ.: Quarterly
- Taxes: $6,912 (2026)
- Status: Closed
- Type: Townhouse
- Source: BrightMLSMidAtlantic
- MLS ID: VAFX2336106
- Added to Site: 53 day(s) ago
Interior
- Interior Features: Bathroom - Stall Shower, Bathroom - Tub Shower, Breakfast Area, Carpet, Ceiling Fan(s), Combination Dining/Living, Kitchen - Table Space, Walk-in Closet(s)
- Fireplace: Yes
- Number of Fireplaces: 1
- Appliances: Built-In Microwave, Dishwasher, Disposal, Dryer - Electric, Extra Refrigerator/Freezer, Oven/Range - Electric, Refrigerator, Washer, Water Heater
Rooms
Bathrooms
- Total Bathrooms: 4
- Full Bathrooms: 3
- Half Bathrooms: 1
- Main Floor Baths: 4
- Main - Full Baths: 3
- Main - 1/2 Baths: 1
Bedrooms
- Total Bedrooms: 3
- Bedrooms Main & Up: 3
Other Rooms
- Laundry: Dryer In Unit, Lower Floor, Washer In Unit
Parking
- Garage: Yes
- Garage Spaces: 2
- Total Spaces: 2
- Parking Type: Attached Garage
- Garage Description: Garage - Rear Entry, Garage Door Opener, Inside Access
Location
- County: FAIRFAX
- Subdivision: SKYVIEW PARK
- Driving Directions: Use GPS
School Information
- School District: Fairfax County Public Schools
Community
- Association: Yes
- Assoc. Name: SKYVIEW PARK
- Assoc. Fees Include: Common Area Maintenance, Insurance, Management, Reserve Funds, Snow Removal
- Pets Allowed: Yes
- Pets: Size/Weight Restriction
Heating & Cooling
- Central air: Yes
- Cooling Type: Ceiling Fan(s), Central A/C
- Cooling Fuel: Electric
- Heating Type: Forced Air
- Heating Fuel: Natural Gas
- Water Heater: Natural Gas
Utilities
- Sewer: Public Sewer
- Water: Public
- Utility Description: Electric Available, Natural Gas Available, Sewer Available
Structural Information
- Architectural Style: Colonial
- Structure Type: Interior Row/Townhouse
- Construction: Brick Veneer, Vinyl Siding
- Basement: Yes
- Basement Desc.: Daylight, Full
- Foundation: Concrete Perimeter, Slab
- Roof: Architectural Shingle
- Stories Description: Main
- Square Feet: 1,552
- Sq. Ft. Source: Assessor
- Living Area: 1,552 Sq. Ft.
- Finished Above Grnd: 1,552 Sq. Ft.
- Year Built: 2004
- Year Built Source: Estimated
Lot Features
- Lot Size (Acres): 0.03
- Lot Size (Sq. Ft.): 1,300
- Lot Size Source: Estimated
- Zoning: 316
Financial Considerations
- Price Per Sq. Ft.: $373.71
- Association Fee: $301
- Assoc Fee Freq.: Quarterly
- Assessment Year: 2026
- County Tax: $6,712
- County Tax Freq: Annually
- Tax w/Assessment: $599,240
- Tax Amount: $6,912
- Tax Year: 2026
- Terms: Standard Sale
- Tax Total Finished Sq. Ft.: 1552
Disclosures and Reports
- Ownership: Fee Simple
- Section: 1
- Lot Number: 152
Listed by EXP Realty, LLC, Kevin L Dybal
Sold by Pearson Smith Realty, LLC, Adrianna Emily Freeman

Get Pre-Approved Today
Schools
Schools serving 8506 Hallie Rose Pl
School District:Fairfax County Public Schools
| Name | Grades | Distance |
|---|---|---|
Woodlawn Elementary School 8505 Highland Lane, Alexandria, VA 22309 | K-6 | 0.2 mi |
Whitman Middle School 2500 Parkers Lane, Alexandria, VA 22306 | 7-8 | 2.3 mi |
Mount Vernon High School 8515 Old Mount Vernon Road, Alexandria, VA 22309 | 9-12 | 1.1 mi |
Disclaimer:
School attendance boundaries provided by ATTOM Data Solutions and are for reference only. Contact the school directly to verify enrollment eligibility.
Price & Sales History for 8506 Hallie Rose Pl
Date
Details
Price
Change
Source
9/23/2026
Sold
$575,000
-0.86%
MLS
8/18/2026
Listed
$580,000
—
MLS
Disclaimer: Historical sales information is derived from public records provided by the county offices. Information is not guaranteed and should be independently verified.
8506 Hallie Rose Place, Alexandria, VA 22309 (MLS# VAFX2336106) is a Townhouse property that was sold at $575,000 on September 23, 2026. Want to learn more about 8506 Hallie Rose Place? Do you have questions about finding other Townhouse real estate for sale in Alexandria? You can browse all Alexandria real estate or contact a Coldwell Banker agent to request more information.