This is a carousel with tiles that activate property listing cards. Use the previous and next buttons to navigate.
1/1
$1,220,000
This is a carousel with tiles that activate property listing cards. Use the previous and next buttons to navigate.
1/1
Property Description
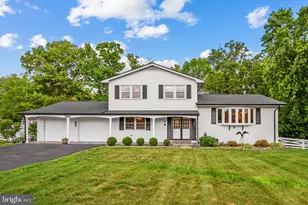
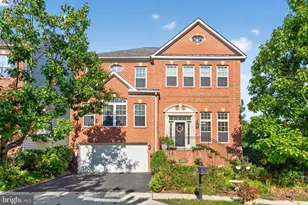
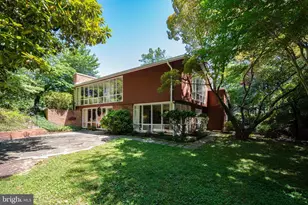
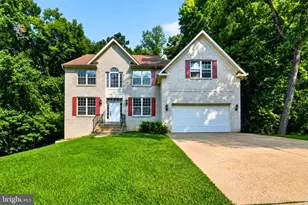
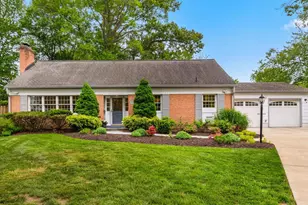
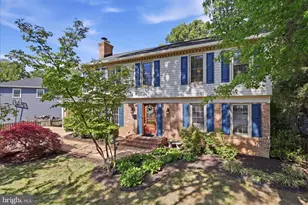
INCREDIBLE OPPORTUNITY AND A VERY RARE FIND IN 22308! Traditional center hall Colonial with unmatched bright and welcoming curb appeal at every turn!! Charming front porch and lush flower beds invite you through the elegant front entrance of the property. Lovingly maintained over the years by thoughtful, skilled and detailed owners. Thousands have been lavished on high end improvements to include custom millwork, built-ins and masterful moldings throughout! Open and airy main level features a gracious and welcoming foyer, elegant dining room with wainscotting, and a polished formal living room with custom built-ins, stone surround wood burning fireplace and a spectacular bay window with glorious views of the landscaped garden! Hardwood floors on the main and a portion of the upper level have just been refinished and are in mint condition. Updated kitchen with stainless steel appliances, granite counter-tops, decorative ceramic tile backsplash, flooring and lighting. Custom pantry has been rebuilt with spacious shelving and custom lighting. Glass doors off the kitchen step out to an expansive deck with charming covered entertaining pergola. The family room off the kitchen is a wonderful and relaxed space for casual and comfortable living. There is also a lovely powder room off the kitchen. The main level of the property has an incredible floor plan and flow for entertaining both intimate and grand gatherings. Prepare yourself to be WOWED by the second level of the property. The one-of-a-kind primary suite is a unique and private wing that allows for endless living possibilities. The large primary bedroom features an oversized ensuite sitting room/walk in closet, two additional walk-in closets, vaulted ceilings, custom stone headboard and skylights that let the sunlight pour through! Don't miss the secret clubhouse above the sitting room! 😊Gorgeous glass doors open to a second private primary deck with tranquil views of trees. Also featured in the primary suite is a recently renovated luxury ensuite bathroom with heavenly heated floors and tasteful spa like finishes. Adjacent to the primary bedroom is a gorgeous bonus room that can be utilized in a variety of ways. Featured here are vaulted ceilings, custom moldings and an incredible custom wall of built-ins! This is a perfect spot for a 2nd family room, home office, gym, or 5th bedroom. The possibilities are endless! Three additional large bedrooms and a second expanded full bath feature built-ins and moldings on the 2nd level. Easy access 2nd level laundry area makes the commute from hamper to washer a breeze! Pull down full attic access for extra storage! The recreation room on the lower level offers enough space for a movie theatre setting as well as a fun game room. There is also a third full bath on this level as well as a large easy access storage room. In the world of garages there are rarely prizes to be awarded, but this one is a nominee. Plenty of space for two vehicles but also plenty of storage and room for a workshop. Current owners have an expansive luxury tool /workshop area and cabinet storage that is negotiable to either be purchased or conveyed. Other important home improvements include a seven-year young roof, a three-month-old maximum capacity hot water heater and both HVAC systems in both zones have been updated within the last 2 to 5 years. A brand-new shed with custom lighting is awaiting your lawn and garden tending tools! Extensive low voltage exterior lighting gives the twilight hour a beautiful glow! Excellent location right off the GW Parkway - one of the most scenic and sought after commutes and communities in the DMV! Minutes to Old Town and numerous other amenities and conveniences! This inspired property is waiting to welcome you home!
Full Property Details
Full Property Details for 8510 Camden St
General
- Sold For: $1,220,000
- Taxes: $11,027 (2026)
- Status: Closed
- Type: Single Family
- Source: BrightMLSMidAtlantic
- MLS ID: VAFX2302166
- Added to Site: 48 day(s) ago
Interior
- Rooms/Areas: Living Room, Dining Room, Kitchen, Family Room, Recreation Room
- Fireplace: Yes
- Number of Fireplaces: 1
- Fireplace(s): Mantel(s), Screen
- Flooring: Ceramic Tile, Hardwood, Carpet
Rooms
Bathrooms
- Total Bathrooms: 4
- Full Bathrooms: 3
- Half Bathrooms: 1
- Upper Floor Baths: 2
- Upper - Full Baths: 2
- Main Floor Baths: 1
- Main - 1/2 Baths: 1
- Lower Floor Baths: 1
- Lower - Full Baths: 1
Bedrooms
- Total Bedrooms: 5
- Bedrooms Upper: 5
Exterior
- Exterior Features: Sidewalks, Street Lights
Parking
- Garage: Yes
- Garage Spaces: 2
- Total Spaces: 5
- Parking Type: Attached Garage, Driveway, Off Street
- Garage Description: Additional Storage Area, Oversized, Garage Door Opener
Location
- County: FAIRFAX
- Subdivision: STRATFORD LANDING
- Cross Streets: Cavendish
- Driving Directions: GPS
School Information
- School District: Fairfax County Public Schools
- Elementary School: Fort Hunt
- Middle School: Carl Sandburg
- High School: West Potomac
Heating & Cooling
- Central air: Yes
- Cooling Type: Central A/C
- Cooling Fuel: Electric
- Heating Type: Forced Air
- Heating Fuel: Natural Gas
- Water Heater: Natural Gas
Utilities
- Sewer: Public Sewer
- Water: Public
Structural Information
- Architectural Style: Colonial
- Structure Type: Detached
- Construction: Brick, Vinyl Siding
- Basement: Yes
- Basement Desc.: Connecting Stairway, Full, Fully Finished, Sump Pump, Improved
- Foundation: Other
- Roof: Asphalt
- Walls/Ceilings: 9'+ Ceilings, Vaulted Ceilings
- Stories Description: Lower 1, Main, Upper 1
- Square Feet: 3,392
- Sq. Ft. Source: Estimated
- Living Area: 3,392 Sq. Ft.
- Finished Above Grnd: 2,920 Sq. Ft.
- Finished Below Grnd: 472 Sq. Ft.
- Year Built: 1958
- Year Built Source: Assessor
- Property Condition: Excellent
Unit Information
Unit 1
- Bathrooms-Lower: 1
Lot Features
- Property View: Trees/Woods
- Lot Size (Acres): 0.32
- Lot Size (Sq. Ft.): 13,863
- Lot Size Source: Assessor
- Street/Road Desc.: Black Top
- Zoning: 130
- Lot Description: Corner, Landscaping, Level, Rear Yard, SideYard(s)
- Fencing (Description): Rear
Financial Considerations
- Price Per Sq. Ft.: $427.74
- Assessment Year: 2026
- Tax w/Assessment: $939,140
- Tax Amount: $11,027
- Tax Year: 2026
- Terms: Standard Sale
- Tax Total Finished Sq. Ft.: 2920
Disclosures and Reports
- Ownership: Fee Simple
- Section: 11
- Lot Number: 16
Listed by Compass, Nicole McDonnell
Sold by Samson Properties, Sean David Rotbart

Get Pre-Approved Today
Schools
Schools serving 8510 Camden St
School District:Fairfax County Public Schools
| Name | Grades | Distance |
|---|---|---|
Fort Hunt Elementary School 8832 Linton Ln, Alexandria, VA 22308 | K-6 | 0.5 mi |
Sandburg Middle School 8428 Fort Hunt Road, Alexandria, VA 22308 | 7-8 | 0.6 mi |
West Potomac High School 6500 Quander Road, Alexandria, VA 22307 | 9-12 | 3.3 mi |
Disclaimer:
School attendance boundaries provided by ATTOM Data Solutions and are for reference only. Contact the school directly to verify enrollment eligibility.
Price & Sales History for 8510 Camden St
Date
Details
Price
Change
Source
5/21/2026
Sold
$1,220,000
-2.32%
MLS
4/09/2026
Listed
$1,249,000
—
MLS
Disclaimer: Historical sales information is derived from public records provided by the county offices. Information is not guaranteed and should be independently verified.
8510 Camden Street, Alexandria, VA 22308 (MLS# VAFX2302166) is a Single Family property that was sold at $1,220,000 on May 21, 2026. Want to learn more about 8510 Camden Street? Do you have questions about finding other Single Family real estate for sale in Alexandria? You can browse all Alexandria real estate or contact a Coldwell Banker agent to request more information.