This is a carousel with tiles that activate property listing cards. Use the previous and next buttons to navigate.
1/1
$900,000
This is a carousel with tiles that activate property listing cards. Use the previous and next buttons to navigate.
1/1
Property Description
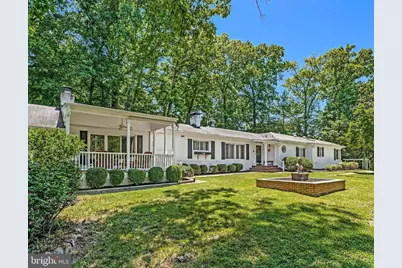
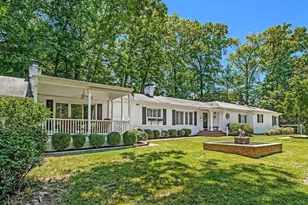
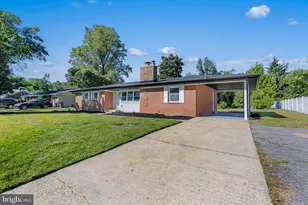
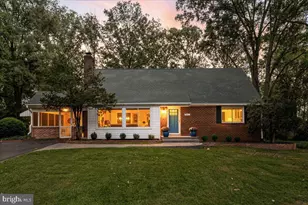
Nestled on more than half an acre of beautifully landscaped grounds, this single-level, white-brick home provides a rare sense of enchantment and tranquility. Set gracefully atop a wooded hillside, the property is sited on land historically registered as part of George Washington's original seven farms. Surrounded by mature pines, oaks, magnolias, and lush gardens, the grounds transport you to a European countryside. Here, one might find a statue similar to the one found on this property - a bust of Queen Wilhelmina of the Netherlands, fittingly placed by the original Dutch diplomat owners over 70 years ago. Inside, warmth and character flourish alongside nearly $450,000 in home improvements. Upon entering the home, you'll be taken by the generous size of the living room, along with the striking, wood burning fireplace. Just off the living room, double glass doors lead to the window-lined dining room where natural light abounds. Imagine enjoying meals overlooking the gorgeous backyard as natural light from a rising or setting sun provides soft, ambient light. The kitchen features an open layout with a large central island, stainless steel appliances, stone countertops, and pull-out cabinetry. Seamlessly adjoining the kitchen is a family room centered on the home's second wood burning fireplace. Sliding glass doors off the family room lead to a covered deck and a great space for enjoying outdoor living. Fully covered and also with a fan, you'll have the ability to enjoy the outdoors even in the hottest summer months. As shown throughout these living spaces, this home has the ability to be both an intimate retreat, while also a welcoming space for entertaining guests. The private wing of the home features three bedrooms, two full bathrooms, and a bonus room. The stunning primary suite is truly a sanctuary bathed in natural light. The spa-like primary bathroom features a gorgeous overhead skylight, soaking tub, private wash closet, separate double sinks, and glass enclosed shower. Across the bedroom's hallway, a large walk-in closet features a stacked washer and dryer for convenient laundry options. Additionally, the closet features a window that overlooks the front lawn - a remarkable feature for a closet that will allow the first morning sun rays to greet you each morning. The highlight of the primary suite is the generously sized bedroom area which features a raised ceiling and multiple windows for an open and airy respite. Additionally, a sliding glass door leads to a secluded patio overlooking the serene natural surroundings. Finally, a bonus room off the suite's entrance offers multiple use options. Current owners have created an office space, but other options may include a private sitting room, fitness room, or even a nursery for a potential new parent. A more few details not to miss that showcase the home's functionality and quality alongside timeless beauty: a double width upper-driveway for parking convenience; tankless water heater, dual zone HVAC, single level layout for easy living, hardwood floors throughout, skylights and sun tunnels for lots of natural light; and wood interior shutters as the predominant window treatments. Located just outside of DC and Old Town Alexandria, but worlds away in your own enchanted sanctuary - this home offers a rare opportunity to experience the best of what living well can be.
Full Property Details
Full Property Details for 8601 Mt Zephyr Dr
General
- Sold For: $900,000
- Taxes: $8,775 (2025)
- Status: Closed
- Type: Single Family
- Source: BrightMLSMidAtlantic
- MLS ID: VAFX2311488
- Added to Site: 47 day(s) ago
Interior
- Interior Features: Ceiling Fan(s), Built-Ins, Entry Level Bedroom, Family Room Off Kitchen, Recessed Lighting, Skylight(s), Walk-in Closet(s), Wood Floors
- Fireplace: Yes
- Number of Fireplaces: 2
- Fireplace(s): Mantel(s), Screen
- Appliances: Built-In Microwave, Cooktop, Dishwasher, Disposal, Stainless Steel Appliances, Oven/Range - Electric, Washer/Dryer Stacked
Rooms
Bathrooms
- Total Bathrooms: 3
- Full Bathrooms: 2
- Half Bathrooms: 1
- Main Floor Baths: 3
- Main - Full Baths: 2
- Main - 1/2 Baths: 1
Bedrooms
- Total Bedrooms: 3
- Bedrooms Main & Up: 3
Other Rooms
- Laundry: Main Floor
Exterior
- Porch/Patio/Deck: Deck(s), Patio(s)
Parking
- Parking Type: Driveway
Location
- County: FAIRFAX
- Subdivision: WOODLEY HILLS
- Driving Directions: From Old Town Alexandria: South on GW Parkway. At Mount Vernon Estate, continue on VA-235. Turn right onto Old Mount Vernon Road. Turn left on Woodley Drive. Turn left on Mount Zephyr. Destination will be on the left.
School Information
- School District: Fairfax County Public Schools
Heating & Cooling
- Central air: Yes
- Cooling Type: Central A/C
- Cooling Fuel: Electric
- Heating Type: Heat Pump(s)
- Heating Fuel: Oil, Electric
- Water Heater: Electric
Utilities
- Sewer: Public Sewer
- Water: Public
Structural Information
- Architectural Style: Ranch/Rambler
- Structure Type: Detached
- Construction: Brick
- Foundation: Concrete Perimeter
- Stories Description: Main
- Square Feet: 2,269
- Sq. Ft. Source: Estimated
- Living Area: 2,269 Sq. Ft.
- Finished Above Grnd: 2,269 Sq. Ft.
- Year Built: 1949
- Year Built Source: Estimated
Additional Structures
- Other Structures: Shed
Lot Features
- Lot Size (Acres): 0.55
- Lot Size (Sq. Ft.): 23,879
- Lot Size Source: Estimated
- Zoning: R-2 (RESIDENTIAL 2 DU/AC)
- Fencing (Description): Wood
Financial Considerations
- Price Per Sq. Ft.: $396.21
- Assessment Year: 2026
- Tax w/Assessment: $737,040
- Tax Amount: $8,775
- Tax Year: 2025
- Terms: Standard Sale
Disclosures and Reports
- Ownership: Fee Simple
Listed by TTR Sotheby's International Realty, Jennifer Lloyd Miller
Sold by KW Metro Center, Jason Quimby

Get Pre-Approved Today
Schools
Schools serving 8601 Mt Zephyr Dr
School District:Fairfax County Public Schools
| Name | Grades | Distance |
|---|---|---|
Woodley Hills Elementary School 8718 Old Mount Vernon Road, Alexandria, VA 22309 | PK-6 | 0.3 mi |
Whitman Middle School 2500 Parkers Lane, Alexandria, VA 22306 | 7-8 | 1.9 mi |
Mount Vernon High School 8515 Old Mount Vernon Road, Alexandria, VA 22309 | 9-12 | 0.6 mi |
Disclaimer:
School attendance boundaries provided by ATTOM Data Solutions and are for reference only. Contact the school directly to verify enrollment eligibility.
Price & Sales History for 8601 Mt Zephyr Dr
Date
Details
Price
Change
Source
7/10/2026
Sold
$900,000
0.11%
MLS
6/04/2026
Listed
$899,000
—
MLS
Disclaimer: Historical sales information is derived from public records provided by the county offices. Information is not guaranteed and should be independently verified.
8601 Mount Zephyr Drive, Alexandria, VA 22309 (MLS# VAFX2311488) is a Single Family property that was sold at $900,000 on July 10, 2026. Want to learn more about 8601 Mount Zephyr Drive? Do you have questions about finding other Single Family real estate for sale in Alexandria? You can browse all Alexandria real estate or contact a Coldwell Banker agent to request more information.