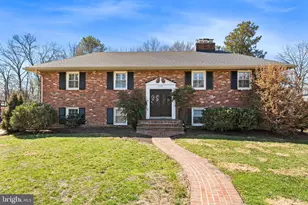
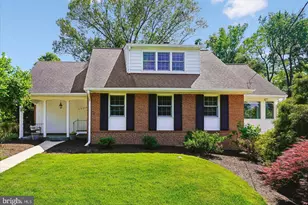
Full Property Details for 8603 Cyrus Pl
General
- Sold For: $1,398,500
- Taxes: $11,110 (2025)
- Status: Closed
- Type: Single Family
- Source: BrightMLSMidAtlantic
- MLS ID: VAFX2311758
- Added to Site: 154 day(s) ago
Interior
- Number of Rooms: 13
- Rooms/Areas: Dining Room, Primary Bedroom, Bedroom 2, Bedroom 3, Kitchen, Family Room, In-Law/auPair/Suite, Laundry, Mud Room, Utility Room, Primary Bathroom, Full Bath
- Interior Features: Attic, Bathroom - Jetted Tub, Bathroom - Soaking Tub, Bathroom - Walk-In Shower, Built-Ins, Ceiling Fan(s), Chair Railings, Combination Kitchen/Dining, Crown Moldings, Dining Area, Kitchen - Island, Kitchen - Gourmet, Pantry, Primary Bath(s), Recessed Lighting, Upgraded Countertops, Walk-in Closet(s), Wet/Dry Bar, Window Treatments
- Fireplace: Yes
- Number of Fireplaces: 1
- Fireplace(s): Gas/Propane
- Appliances: Dishwasher, Disposal, Dryer, Dryer - Front Loading, Dryer - Gas, Extra Refrigerator/Freezer, Stainless Steel Appliances, Washer - Front Loading, Water Heater - Tankless
- Flooring: Vinyl, Ceramic Tile
Rooms
- Total Bathrooms: 3
- Full Bathrooms: 3
- Upper Floor Baths: 2
- Upper - Full Baths: 2
- Lower Floor Baths: 1
- Lower - Full Baths: 1
- Total Bedrooms: 4
- Bedrooms Upper: 3
- Bedrooms Lower: 1
Additional Information
- Shared Pool: Yes
- Pool: Yes
Exterior
- Exterior Features: Extensive Hardscape, Exterior Lighting
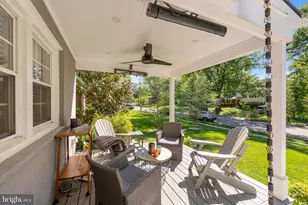
- Porch/Patio/Deck: Patio(s), Porch(es)
Parking
- Garage: Yes
- Garage Spaces: 2
- Total Spaces: 5
- Parking Features: Concrete Driveway
- Parking Type: Attached Garage, Driveway
- Garage Description: Garage - Front Entry, Garage Door Opener, Inside Access
Location
- County: FAIRFAX
- Subdivision: WAYNEWOOD
- Cross Streets: Waynewood Boulevard
- Driving Directions: GPS works
- Direction Faces: West
- Location Details: Suburban
School Information
- School District: Fairfax County Public Schools
- Elementary School: Waynewood
- Middle School: Carl Sandburg
- High School: West Potomac
Community
- Pets Allowed: Yes
- Pets: No Pet Restrictions
Heating & Cooling
- Central air: Yes
- Cooling Type: Central A/C, Ceiling Fan(s), Attic Fan, Heat Pump(s), Programmable Thermostat
- Cooling Fuel: Electric
- Heating Type: Forced Air
- Heating Fuel: Natural Gas
- Water Heater: Tankless, Natural Gas
Utilities
- Sewer: Public Sewer
- Water: Public
Structural Information
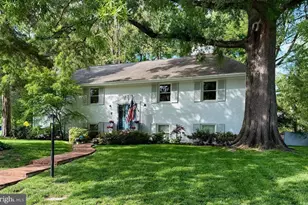
- Architectural Style: Craftsman, Split Level
- Structure Type: Detached
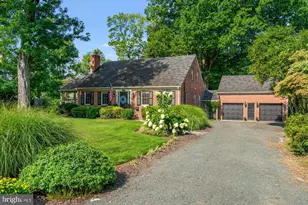
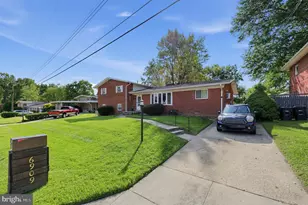
- Construction: Brick, Blown-In Insulation, Vinyl Siding, Spray Foam Insulation
- Basement: Yes
- Basement Desc.: Daylight, Partial, Fully Finished, Improved, Heated, Interior Access
- Foundation: Slab
- Roof: Architectural Shingle
- Walls/Ceilings: Cathedral Ceilings, Dry Wall
- Windows: Double Hung, Energy Efficient, Insulated, Screens
- Doors: Six Panel
- Stories Description: Lower 1, Main, Upper 1
- Square Feet: 3,699
- Sq. Ft. Source: Estimated
- Living Area: 3,027 Sq. Ft.
- Finished Above Grnd: 2,680 Sq. Ft.
- Finished Below Grnd: 347 Sq. Ft.
- Unfin. Above Grnd: 587 Sq. Ft.
- Year Built: 1959
- Year Built Source: Assessor
- Property Condition: Excellent
Unit Information
- Bathrooms-Lower: 1
- Bedrooms-Lower: 1
Additional Structures
Lot Features
- Lot Size (Acres): 0.25
- Lot Size (Sq. Ft.): 10,920
- Lot Size Source: Assessor
- Zoning: 130
- Fencing (Description): Board, Fully, Rear, Privacy, Wood
Green Features
Financial Considerations
- Price Per Sq. Ft.: $540.67
- Assessment Year: 2025
- City/TownTax Freq: Annually
- County Tax: $10,196
- County Tax Freq: Annually
- Tax w/Assessment: $908,370
- Tax Amount: $11,110
- Tax Year: 2025
- Terms: Standard Sale
- Tax Total Finished Sq. Ft.: 1374
Disclosures and Reports
- Ownership: Fee Simple
- Section: 7
- Lot Number: 2
Listed by KW Metro Center, Catherine C Jouet and KW Metro Center, John M Ripley
Sold by Corcoran McEnearney, Christine B Brown