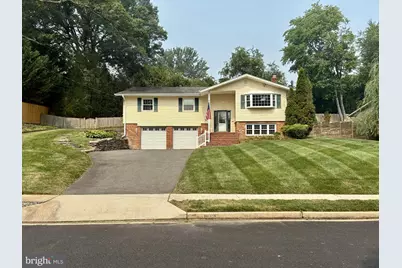
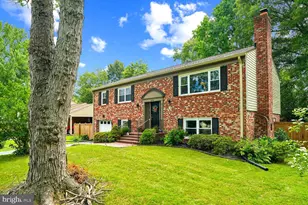
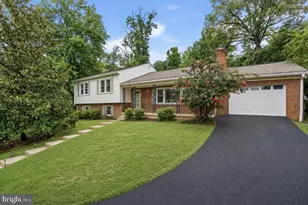
This is a carousel with tiles that activate property listing cards. Use the previous and next buttons to navigate.
1/1
$814,900
This is a carousel with tiles that activate property listing cards. Use the previous and next buttons to navigate.
1/1
Property Description
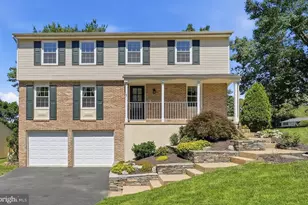
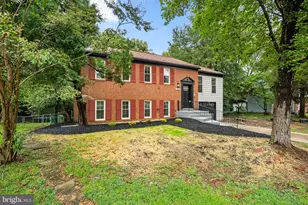
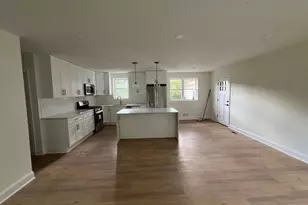
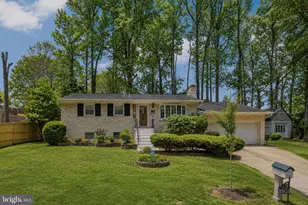
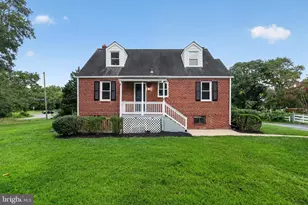
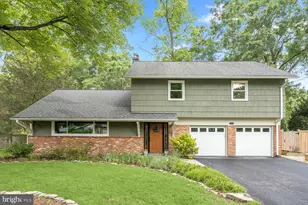
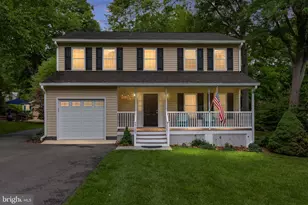
PRICE REDUCTION! AND seller offering $10k buyer credit on closing! ASSUMABLE 3% VA LOAN! Boasting 2567 sqft, 517 sqft garage, and 289 sqft storage/utility space for a total of 3,373 sqft. Unlocking an unprecedented financial opportunity in highly coveted Riverside Estates! This beautifully refreshed and expanded model features a rare, 3% interest rate assumable VA loan serviced through Navy Federal Credit Union. Open to both Veteran and Non-Veteran (civilian) buyers. Step inside to find a turn-key canvas boasting more square footage than standard neighborhood models at over 2500 sqft of livable space, thanks to a spacious, 260 sqft window-filled addition. Enjoy an enlarged primary bedroom, oversized 2-car garage with custom flooring, and cavernous additional storage space for groceries, tools, and everything else! In the kitchen you'll find granite countertops and a stainless-steel Viking hood with warming lamp to keep food hot for your guests as it leaves your wall-mounted double oven. The true crown jewel of this property is the spectacular, fully private backyard oasis. Entertain effortlessly on your massive, custom 578 sqft premium bluestone patio, beautifully framed by a masterfully crafted stacked stone retaining wall. Enjoy countless evenings, meals and parties on this one of a kind space with friends and family all year round. Enjoy proximity to the Potomac River, GW Parkway, historic Mt. Vernon, and Fort Belvoir with zero moving friction.
Full Property Details
Full Property Details for 8606 Bound Brook Ln
General
- Sold For: $814,900
- Taxes: $9,028 (2026)
- Status: Closed
- Type: Single Family
- Source: BrightMLSMidAtlantic
- MLS ID: VAFX2328740
- Added to Site: 54 day(s) ago
Interior
- Fireplace: Yes
- Number of Fireplaces: 1
- Fireplace(s): Brick, Wood, Screen
- Appliances: Built-In Range, Extra Refrigerator/Freezer, Water Heater, Washer, Range Hood, Oven - Double, Dryer
Rooms
Bathrooms
- Total Bathrooms: 3
- Full Bathrooms: 3
- Main Floor Baths: 2
- Main - Full Baths: 2
- Lower Floor Baths: 1
- Lower - Full Baths: 1
Bedrooms
- Total Bedrooms: 4
- Bedrooms Lower: 1
- Bedrooms Main & Up: 3
Exterior
- Exterior Features: Extensive Hardscape, Stone Retaining Walls
- Porch/Patio/Deck: Patio(s)
Parking
- Garage: Yes
- Garage Spaces: 2
- Total Spaces: 5
- Parking Type: Attached Garage, Driveway
- Garage Description: Additional Storage Area, Garage - Front Entry, Garage Door Opener, Inside Access, Oversized
Location
- County: FAIRFAX
- Subdivision: RIVERSIDE ESTATES
- Driving Directions: GPS
School Information
- School District: Fairfax County Public Schools
Heating & Cooling
- Central air: Yes
- Cooling Type: Central A/C, Ceiling Fan(s)
- Cooling Fuel: Electric
- Heating Type: Forced Air
- Heating Fuel: Natural Gas
- Water Heater: Natural Gas
Utilities
- Sewer: Public Sewer
- Water: Public
Structural Information
- Architectural Style: Split Foyer
- Structure Type: Detached
- Construction: Brick, Vinyl Siding
- Basement: Yes
- Basement Desc.: Daylight, Full
- Foundation: Slab
- Windows: Bay/Bow
- Stories Description: Lower 1, Main
- Square Feet: 2,856
- Sq. Ft. Source: Estimated
- Living Area: 2,567 Sq. Ft.
- Finished Above Grnd: 1,866 Sq. Ft.
- Finished Below Grnd: 701 Sq. Ft.
- Year Built: 1964
- Year Built Source: Estimated
Unit Information
Unit 1
- Bathrooms-Lower: 1
- Bedrooms-Lower: 1
Additional Structures
- Other Structures: Shed
Lot Features
- Lot Size (Acres): 0.26
- Lot Size (Sq. Ft.): 11,326
- Lot Size Source: Estimated
- Zoning: 130
- Fencing (Description): Wood
Financial Considerations
- Price Per Sq. Ft.: $436.76
- Assessment Year: 2026
- County Tax: $8,766
- County Tax Freq: Annually
- Tax w/Assessment: $782,680
- Tax Amount: $9,028
- Tax Year: 2026
- Terms: Standard Sale
Disclosures and Reports
- Ownership: Fee Simple
- Inclusions: Bar in basement, 2 heavy duty wire shelves in utility/storage room, garage flooring, and shed on the North side of the house conveys.
- Section: 11
- Lot Number: 36
Listed by Fathom Realty, Michael Alan Paul
Sold by Corcoran McEnearney, Renee Aaron

Get Pre-Approved Today
Schools
Schools serving 8606 Bound Brook Ln
School District:Fairfax County Public Schools
| Name | Grades | Distance |
|---|---|---|
Riverside Elementary School, Alexandria, VA 8410 Old Mount Vernon Road, Alexandria, VA 22309 | PK-6 | 0.5 mi |
Whitman Middle School 2500 Parkers Lane, Alexandria, VA 22306 | 7-8 | 1.3 mi |
Mount Vernon High School 8515 Old Mount Vernon Road, Alexandria, VA 22309 | 9-12 | 0.3 mi |
Disclaimer:
School attendance boundaries provided by ATTOM Data Solutions and are for reference only. Contact the school directly to verify enrollment eligibility.
Price & Sales History for 8606 Bound Brook Ln
Date
Details
Price
Change
Source
8/28/2026
Sold
$814,900
-0.01%
MLS
8/11/2026
Price Reduced
$814,995
-2.4%
MLS
7/23/2026
Listed
$834,995
—
MLS
Disclaimer: Historical sales information is derived from public records provided by the county offices. Information is not guaranteed and should be independently verified.
8606 Bound Brook Lane, Alexandria, VA 22309 (MLS# VAFX2328740) is a Single Family property that was sold at $814,900 on August 28, 2026. Want to learn more about 8606 Bound Brook Lane? Do you have questions about finding other Single Family real estate for sale in Alexandria? You can browse all Alexandria real estate or contact a Coldwell Banker agent to request more information.