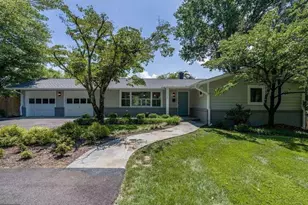
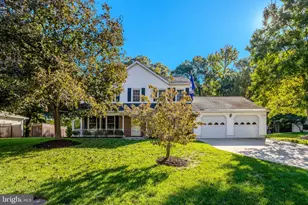
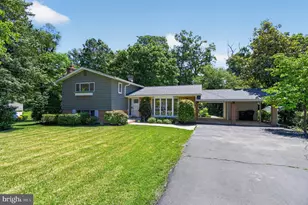
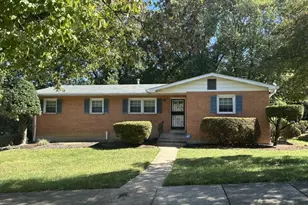
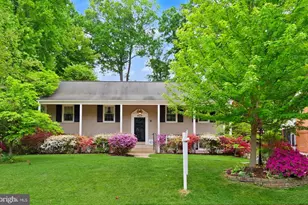
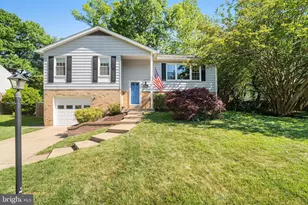
Full Property Details for 8607 Pilgrim Ct
General
- Sold For: $1,084,000
- Taxes: $10,325 (2025)
- Status: Closed
- Type: Single Family
- Source: BrightMLSMidAtlantic
- MLS ID: VAFX2323818
- Added to Site: 97 day(s) ago
Interior
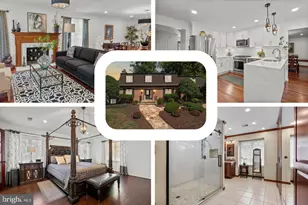
- Rooms/Areas: Living Room, Dining Room, Primary Bedroom, Bedroom 2, Bedroom 3, Bedroom 4, Kitchen, Family Room, Sun/Florida Room, Office
- Interior Features: Attic, Breakfast Area, Built-Ins, Ceiling Fan(s), Chair Railings, Crown Moldings, Family Room Off Kitchen, Floor Plan - Open, Floor Plan - Traditional, Formal/Separate Dining Room, Kitchen - Eat-In, Kitchen - Gourmet, Kitchen - Table Space, Primary Bath(s), Pantry, Recessed Lighting, Bathroom - Stall Shower, Walk-in Closet(s), Wood Floors
- Fireplace: Yes
- Number of Fireplaces: 1
- Fireplace(s): Brick, Fireplace - Glass Doors, Gas/Propane, Mantel(s)
- Appliances: Built-In Microwave, Dishwasher, Disposal, Dryer, Exhaust Fan, Icemaker, Microwave, Refrigerator, Stainless Steel Appliances, Stove, Washer, Water Heater
- Flooring: Hardwood
Rooms
- Total Bathrooms: 3
- Full Bathrooms: 2
- Half Bathrooms: 1
- Upper Floor Baths: 2
- Upper - Full Baths: 2
- Main Floor Baths: 1
- Main - 1/2 Baths: 1
- Total Bedrooms: 4
- Bedrooms Upper: 4
Exterior
- Exterior Features: Sidewalks
Parking
- Garage: Yes
- Garage Spaces: 1
- Total Spaces: 1
- Parking Features: Concrete Driveway
- Parking Type: Attached Garage
- Garage Description: Garage Door Opener, Inside Access, Garage - Front Entry, Additional Storage Area
Location
- County: FAIRFAX
- Subdivision: FORT HUNT MANOR
- Driving Directions: From the GW Memorial Parkway, Right on Wellington Road, Left on Fort Hunt Road, Right on Elkin Street and Right on Pilgrim Court to 8607 on the Right.
School Information
- School District: Fairfax County Public Schools
- Elementary School: Stratford Landing
- Middle School: Sandburg
- High School: West Potomac
Heating & Cooling
- Central air: Yes
- Cooling Type: Central A/C, Ceiling Fan(s)
- Cooling Fuel: Electric
- Heating Type: Forced Air
- Heating Fuel: Natural Gas
- Water Heater: Natural Gas
Utilities
- Sewer: Public Sewer
- Water: Public
Structural Information
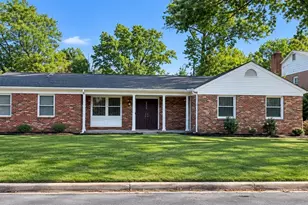
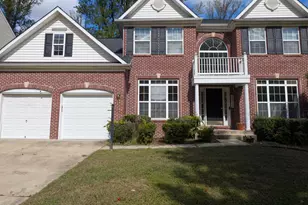
- Architectural Style: Colonial
- Structure Type: Detached
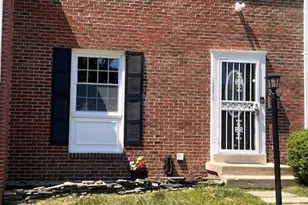
- Construction: Brick, Aluminum Siding
- Foundation: Slab
- Stories Description: Main, Upper 1
- Square Feet: 2,788
- Sq. Ft. Source: Estimated
- Living Area: 2,788 Sq. Ft.
- Finished Above Grnd: 2,788 Sq. Ft.
- Year Built: 1972
- Year Built Source: Assessor
Additional Structures
- Other Structures: Garage(s), Storage Barn/Shed
Lot Features
- Lot Size (Acres): 0.29
- Lot Size (Sq. Ft.): 12,644
- Lot Size Source: Assessor
- Zoning: 130
- Lot Description: Cul-de-sac
Financial Considerations
- Price Per Sq. Ft.: $387.02
- Assessment Year: 2026
- City/TownTax Freq: Annually
- County Tax: $9,413
- County Tax Freq: Annually
- Tax w/Assessment: $840,430
- Tax Amount: $10,325
- Tax Year: 2025
- Terms: Standard Sale
- Tax Total Finished Sq. Ft.: 2440
Disclosures and Reports
- Ownership: Fee Simple
- Lot Number: 9
Listed by Samson Properties, Robert B Burroughs
Sold by EXP Realty, LLC, James W Nellis II