This is a carousel with tiles that activate property listing cards. Use the previous and next buttons to navigate.
1/33
$740,000 Just Listed
This is a carousel with tiles that activate property listing cards. Use the previous and next buttons to navigate.
1/33
Property Description
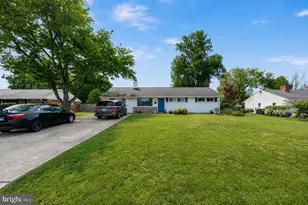
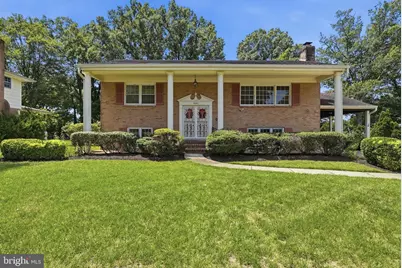
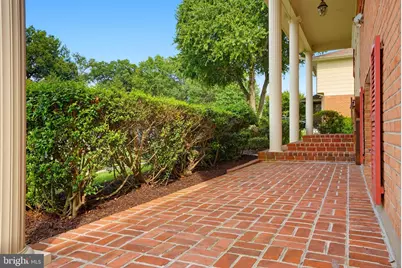
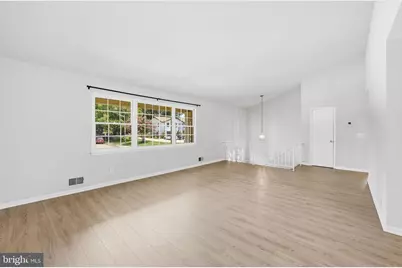
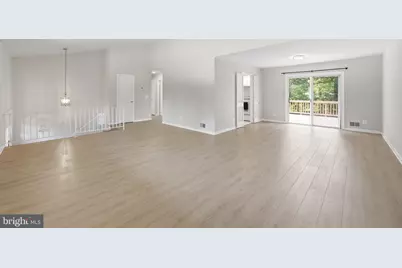
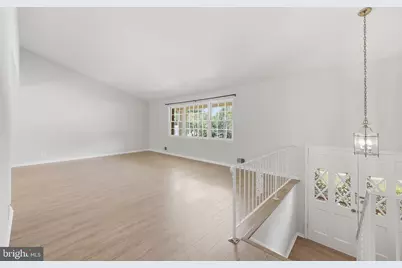
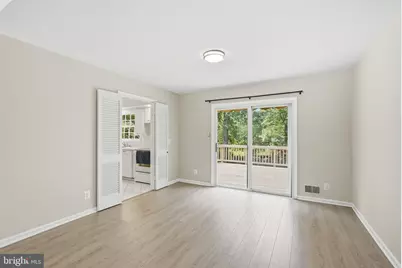
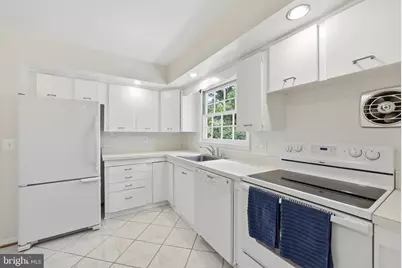
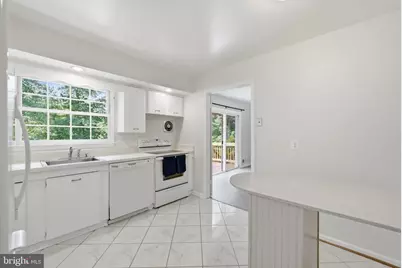
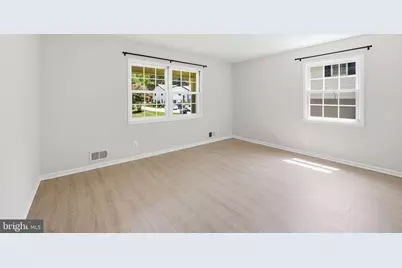
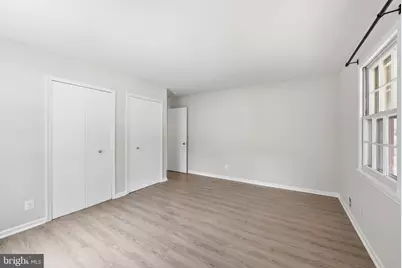
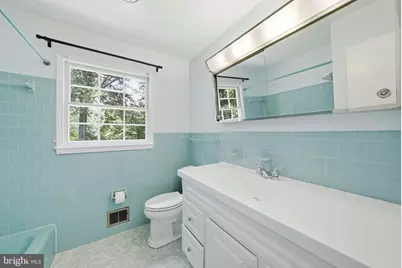
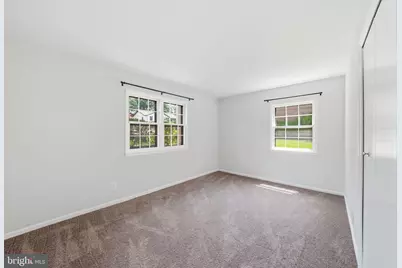
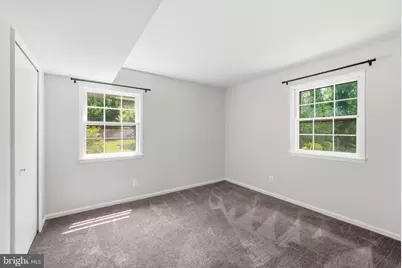
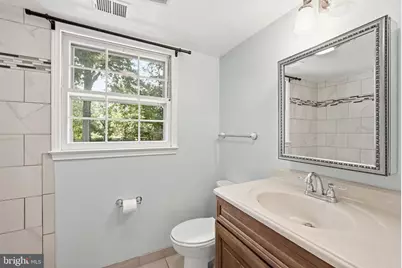
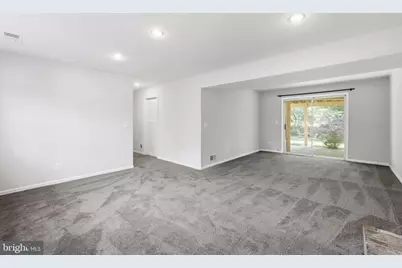
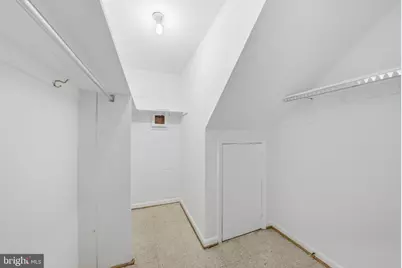
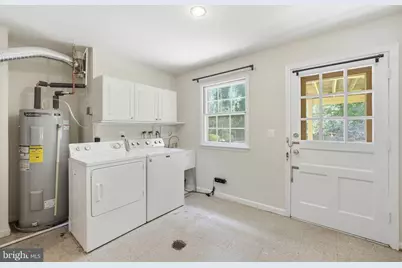
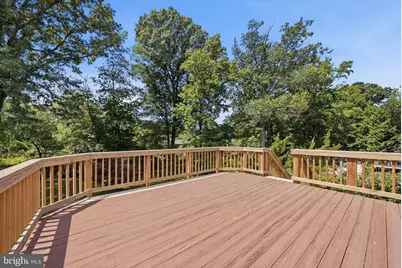
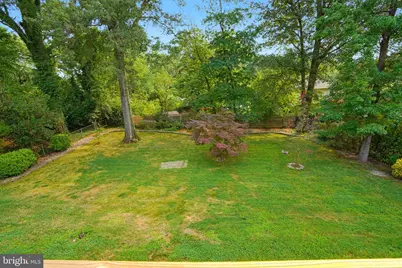
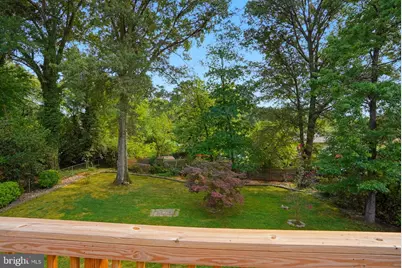
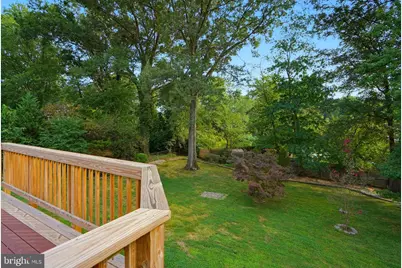
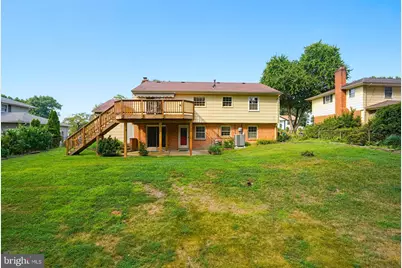
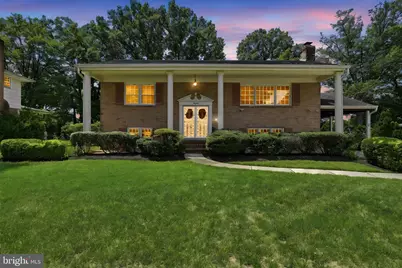
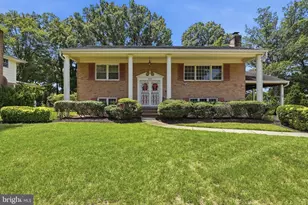
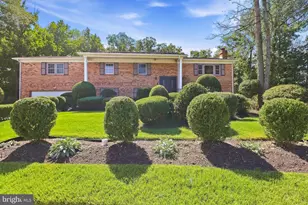
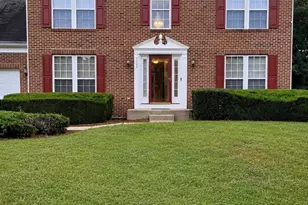
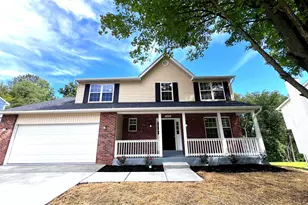
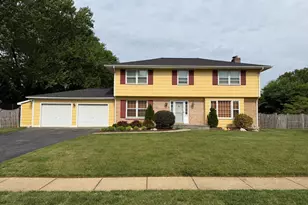
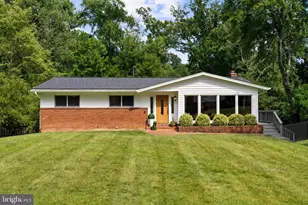
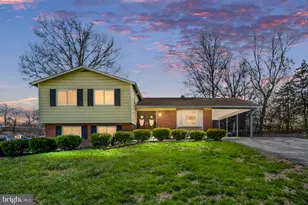
Welcome home to this stately, well-maintained four bedroom, 2 bath home in the sought-after Mount Vernon Manor neighborhood, set on a spacious 0.35-acre lot. This light filled and freshly painted home features a desirable layout with thoughtful updates throughout. Upstairs, you'll find the kitchen and an open living and dining area with vaulted ceilings, new luxury vinyl plank flooring ('25) , and easy access to a large deck-perfect for entertaining and grilling out. Two bedrooms and a full bath complete the upper level. The walk-out lower level features a spacious family room with new carpet ('25), recessed lighting, a gas fireplace, and sliding glass door to back yard. You'll also find two additional bedrooms and an updated full bath, giving you a lot of flexibility-whether you need guest space, a home office, or room for extended family. The laundry room with built in cabinetry complete the lower level. Extended driveway and carport for easy in and out. This well maintained home is ready for your immediate move in. Executor Sale. Home is sold as is. Seller to convey Deed by Special Warranty Deed.
Full Property Details
Full Property Details for 8640 Gateshead Rd
General
- Price: $740,000
- Taxes: $8,413 (2025)
- Status: Active
- Type: Single Family
- Source: BrightMLSMidAtlantic
- MLS ID: VAFX2328188
- Updated: Today (8/12/2026)
- Added to Site: Today
Interior
- Interior Features: Bathroom - Tub Shower, Carpet, Combination Dining/Living, Dining Area, Recessed Lighting
- Fireplace: Yes
- Number of Fireplaces: 1
- Fireplace(s): Brick, Mantel(s), Screen, Gas/Propane
- Appliances: Built-In Microwave, Dryer, Disposal, Dishwasher, Icemaker, Oven/Range - Electric, Refrigerator, Washer
- Flooring: Tile/Brick, Carpet, Luxury Vinyl Plank
Rooms
Bathrooms
- Total Bathrooms: 2
- Full Bathrooms: 2
- Main Floor Baths: 1
- Main - Full Baths: 1
- Lower Floor Baths: 1
- Lower - Full Baths: 1
Bedrooms
- Total Bedrooms: 4
- Bedrooms Lower: 2
- Bedrooms Main & Up: 2
Other Rooms
- Laundry: Has Laundry, Dryer In Unit, Lower Floor, Washer In Unit
Exterior
- Porch/Patio/Deck: Deck(s), Patio(s)
Parking
- Carport Spaces: 1
- Total Spaces: 3
- Parking Features: Concrete Driveway
- Parking Type: Attached Carport, Driveway
Location
- County: FAIRFAX
- Subdivision: MOUNT VERNON MANOR
- Cross Streets: Radford Avenue
- Driving Directions: Please use GPS
School Information
- School District: Fairfax County Public Schools
- Elementary School: Woodley Hills
- Middle School: Whitman
- High School: Mount Vernon
Heating & Cooling
- Central air: Yes
- Cooling Type: Central A/C
- Cooling Fuel: Electric
- Heating Type: Forced Air
- Heating Fuel: Natural Gas
- Water Heater: Electric
Utilities
- Sewer: Public Sewer
- Water: Public
Structural Information
- Architectural Style: Split Foyer
- Structure Type: Detached
- Construction: Brick
- Basement: Yes
- Basement Desc.: Fully Finished, Walkout Level
- Foundation: Block
- Roof: Shingle
- Walls/Ceilings: Vaulted Ceilings
- Stories Description: Lower 1, Main
- Square Feet: 2,332
- Sq. Ft. Source: Estimated
- Living Area: 2,332 Sq. Ft.
- Finished Above Grnd: 1,188 Sq. Ft.
- Finished Below Grnd: 1,144 Sq. Ft.
- Year Built: 1968
- Year Built Source: Assessor
Unit Information
Unit 1
- Bathrooms-Lower: 1
- Bedrooms-Lower: 2
Lot Features
- Property View: Garden/Lawn
- Lot Size (Acres): 0.35
- Lot Size (Sq. Ft.): 15,300
- Lot Size Source: Assessor
- Zoning: 121
- Fencing (Description): Rear
Financial Considerations
- Price Per Sq. Ft.: $622.9
- Assessment Year: 2026
- City/TownTax Freq: Annually
- County Tax: $8,169
- County Tax Freq: Annually
- Tax w/Assessment: $729,300
- Tax Amount: $8,413
- Tax Year: 2025
- Tax Total Finished Sq. Ft.: 1188
Disclosures and Reports
- Ownership: Fee Simple
- Section: 2
- Lot Number: 6
Listed by KW United, Andrew Musser

Get Pre-Approved Today
Schools
Schools serving 8640 Gateshead Rd
School District:Fairfax County Public Schools
| Name | Grades | Distance |
|---|---|---|
Woodley Hills Elementary School 8718 Old Mount Vernon Road, Alexandria, VA 22309 | PK-6 | 0.6 mi |
Whitman Middle School 2500 Parkers Lane, Alexandria, VA 22306 | 7-8 | 2.2 mi |
Mount Vernon High School 8515 Old Mount Vernon Road, Alexandria, VA 22309 | 9-12 | 0.9 mi |
Disclaimer:
School attendance boundaries provided by ATTOM Data Solutions and are for reference only. Contact the school directly to verify enrollment eligibility.
Price & Sales History for 8640 Gateshead Rd
Date
Details
Price
Change
Source
8/12/2026
Listed
$740,000
—
MLS
Disclaimer: Historical sales information is derived from public records provided by the county offices. Information is not guaranteed and should be independently verified.
Tax History
Tax History for 8640 Gateshead Rd
Year
Property Taxes
Change
Tax Assessment
Change
2025
$7,744
10%
$669,930
10%
2024
$7,049
1%
$608,430
-2%
2023
$6,981
8%
$618,620
10%
2022
$6,442
4%
$563,400
7%
2021
$6,198
5%
$528,150
6%
2020
$5,896
—
$498,180
—
2019
$5,871
8%
$496,030
5%
2018
$5,414
5%
$470,820
5%
2017
$5,157
-4%
$446,400
-3%
2016
$5,356
9%
$462,340
5%
2015
$4,897
—
$438,770
—
2014
$4,886
2%
$438,770
1%
2013
$4,811
—
$434,980
—
Disclaimer: Historical tax information is derived from public records provided by the county offices. Information is not guaranteed and should be independently verified.
Estimate the Cost
Estimate the Cost for 8640 Gateshead Rd
8640 Gateshead Road, Alexandria, VA 22309 (MLS# VAFX2328188) is a Single Family property with 4 bedrooms and 2 full bathrooms. 8640 Gateshead Road is currently listed for $740,000 and was received on August 12, 2026. Want to learn more about 8640 Gateshead Road? Do you have questions about finding other Single Family real estate for sale in Alexandria? You can browse all Alexandria real estate or contact a Coldwell Banker agent to request more information.