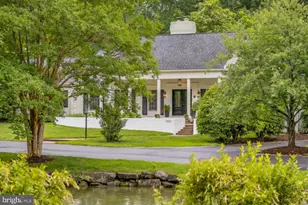
Full Property Details for 8703 Sudbury Pl
General
- Price: $1,299,000
- Taxes: $10,068 (2026)
- Status: Active
- Type: Single Family
- Source: BrightMLSMidAtlantic
- MLS ID: VAFX2338560
- Updated: Today (9/10/2026)
- Added to Site: Today
Interior
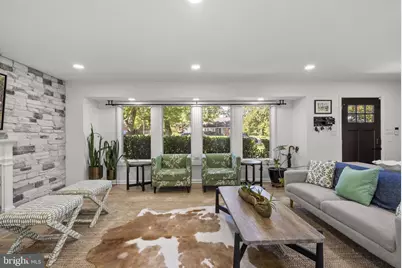
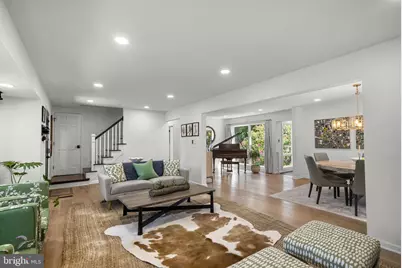
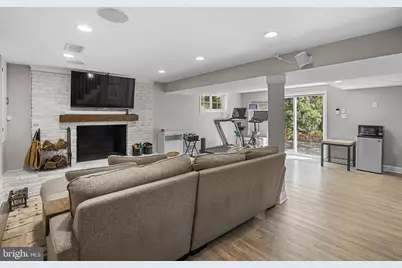
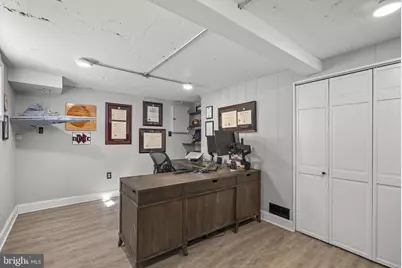
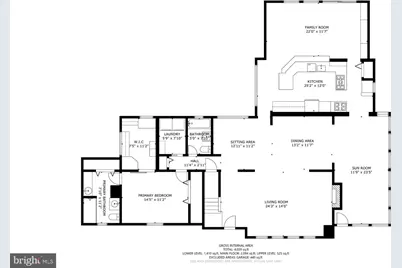
- Rooms/Areas: Living Room, Dining Room, Primary Bedroom, Sitting Room, Family Room, Recreation Room
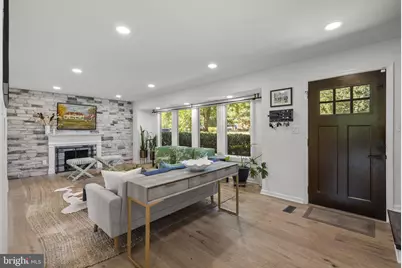
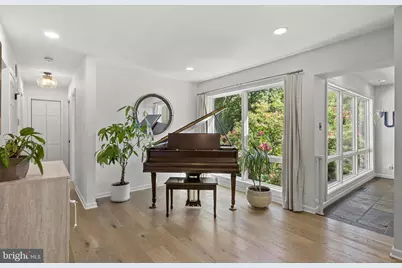
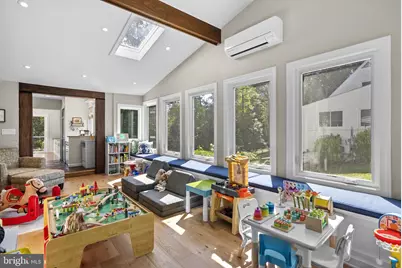
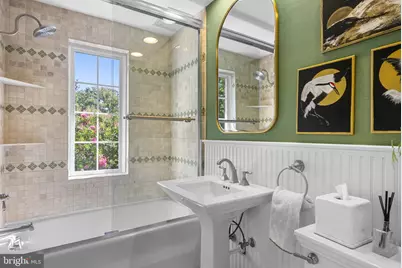
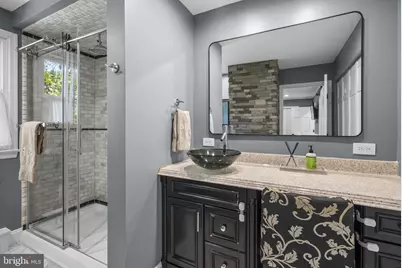
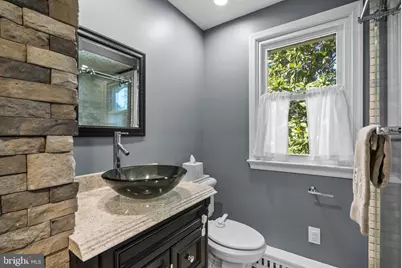
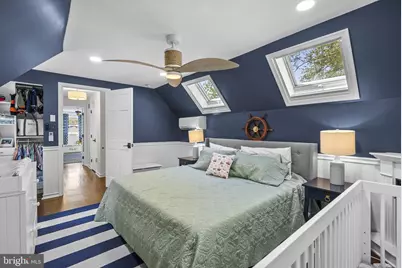
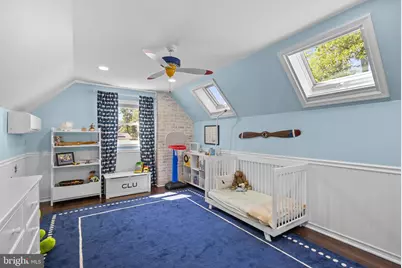
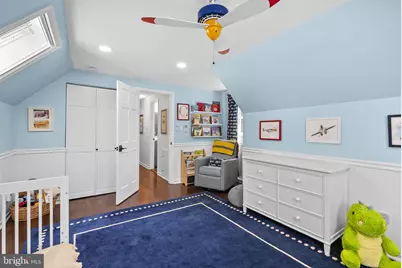
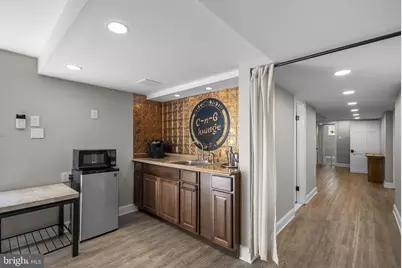
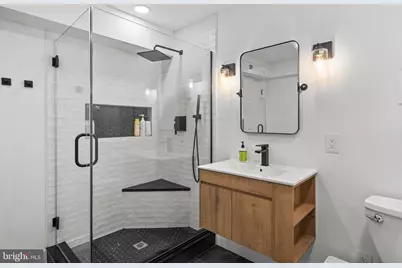
- Interior Features: Bar, Bathroom - Jetted Tub, Bathroom - Soaking Tub, Bathroom - Tub Shower, Bathroom - Walk-In Shower, Built-Ins, Ceiling Fan(s), Combination Dining/Living, Dining Area, Entry Level Bedroom, Exposed Beams, Family Room Off Kitchen, Floor Plan - Open, Kitchen - Gourmet, Pantry, Primary Bath(s), Recessed Lighting, Skylight(s), Sprinkler System, Store/Office, Upgraded Countertops, Walk-in Closet(s), Wet/Dry Bar, Window Treatments, Wood Floors
- Fireplace: Yes
- Number of Fireplaces: 3
- Fireplace(s): Wood, Gas/Propane
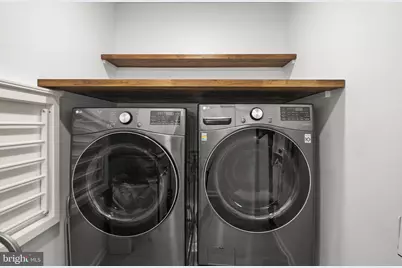
- Appliances: Cooktop, Dishwasher, Disposal, Dryer - Front Loading, Extra Refrigerator/Freezer, Instant Hot Water, Oven - Double, Oven - Wall, Range Hood, Stainless Steel Appliances, Washer - Front Loading, Water Heater, Water Heater - Tankless
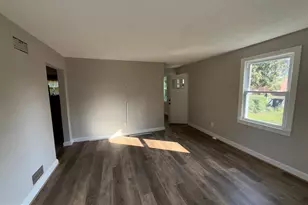
- Flooring: Hardwood, Luxury Vinyl Plank
Rooms
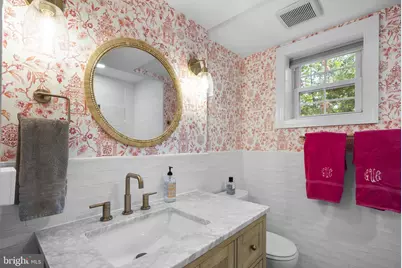
- Total Bathrooms: 5
- Full Bathrooms: 5
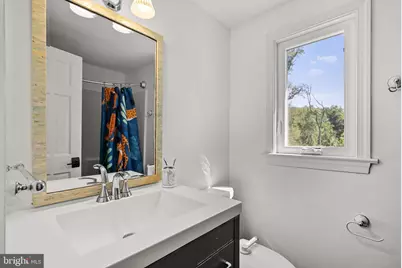
- Upper Floor Baths: 1
- Upper - Full Baths: 1
- Main Floor Baths: 2
- Main - Full Baths: 2
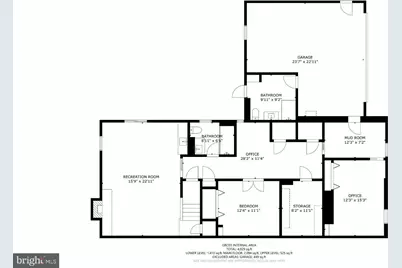
- Lower Floor Baths: 2
- Lower - Full Baths: 2
- Total Bedrooms: 4
- Bedrooms Upper: 2
- Bedrooms Lower: 1
- Bedrooms Main & Up: 1
Additional Information
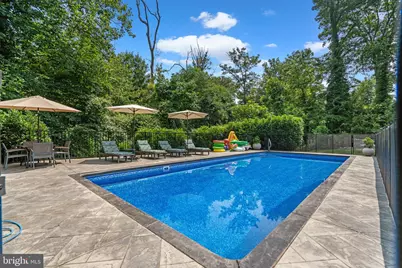
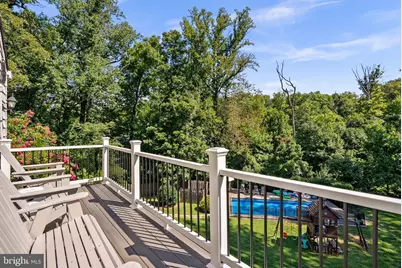
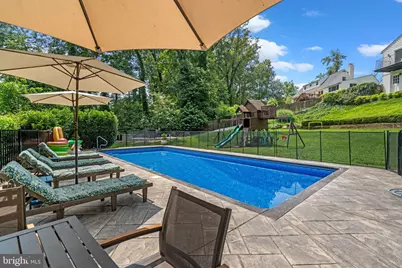
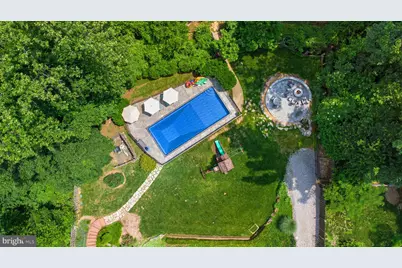
- Pool: Yes
- Private Pool: Yes
- Pool Description: Fenced, Heated, In Ground, Filtered
- Security/Safety: Motion Detectors, Smoke Detector
Exterior
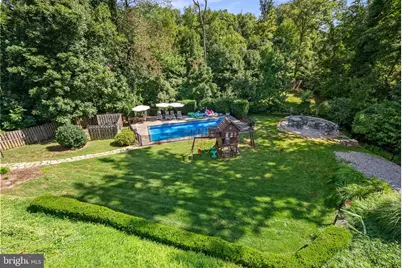
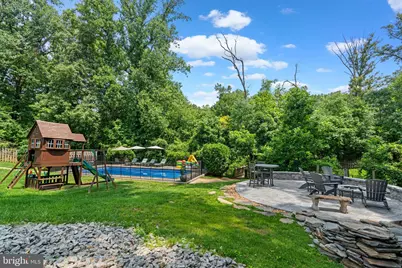
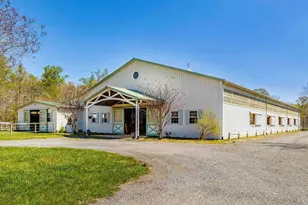
- Exterior Features: Exterior Lighting, Flood Lights, Play Equipment, Underground Lawn Sprinkler
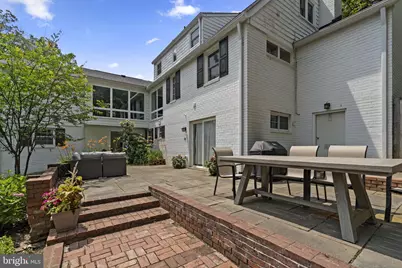
- Porch/Patio/Deck: Balcony, Patio(s)
Parking
- Garage: Yes
- Garage Spaces: 1
- Total Spaces: 6
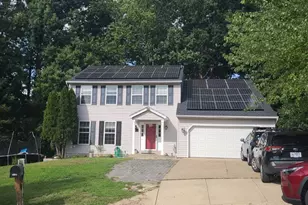
- Parking Features: Asphalt Driveway
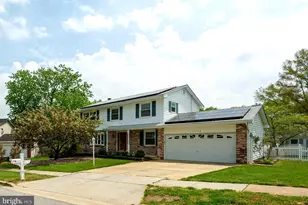
- Parking Type: Attached Garage, Driveway, On Street
- Garage Description: Additional Storage Area, Inside Access, Garage - Side Entry
Location
- County: FAIRFAX
- Subdivision: SEDGEWICK FOREST
- Cross Streets: Gibbs St
- Driving Directions: GPS
School Information
- School District: Fairfax County Public Schools
- Elementary School: Woodley Hills
- Middle School: Whitman
- High School: Mount Vernon
Heating & Cooling
- Central air: Yes
- Cooling Type: Central A/C, Ceiling Fan(s), Ductless/Mini-Split, Multi Units
- Cooling Fuel: Electric
- Heating Type: Forced Air, Central, Humidifier
- Heating Fuel: Natural Gas
- Water Heater: Natural Gas, Instant Hot Water, Multi-tank
Utilities
- Sewer: Public Sewer
- Water: Public
Structural Information
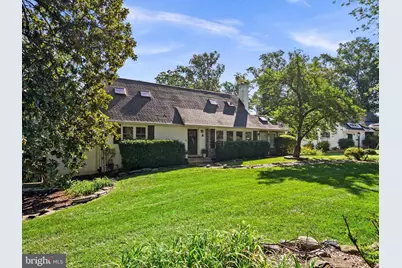
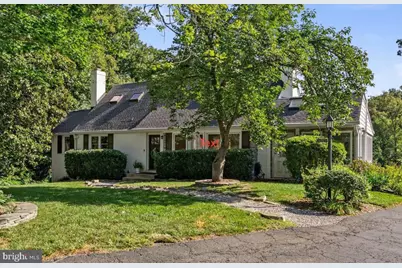
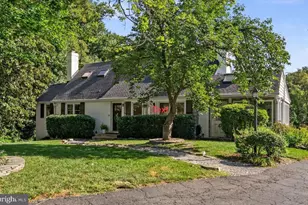
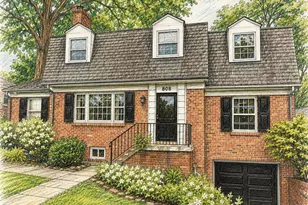
- Architectural Style: Cape Cod
- Structure Type: Detached
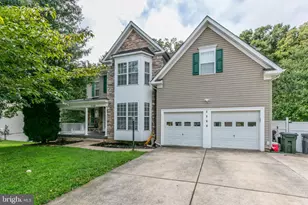
- Construction: Combination, Brick
- Basement: Yes
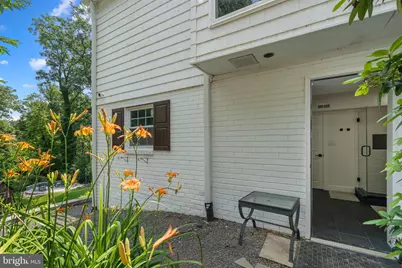
- Basement Entrance: Yes
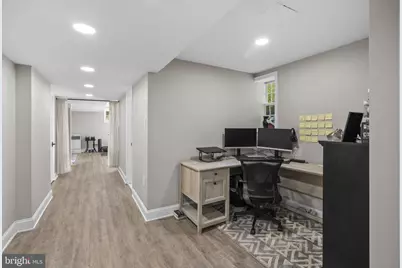
- Basement Desc.: Fully Finished, Garage Access, Improved, Outside Entrance, Interior Access, Rear Entrance, Sump Pump, Walkout Level, Windows
- Foundation: Slab
- Roof: Architectural Shingle
- Windows: Double Hung, Double Pane, Energy Efficient, Skylights, Sliding
- Doors: Sliding Glass
- Entry Floor Number: 1
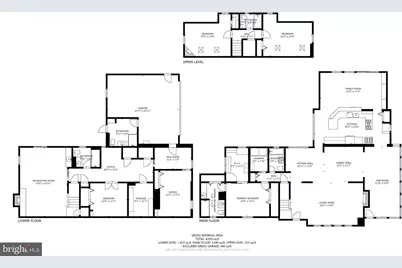
- Stories/Levels: 3
- Stories Description: Lower 1, Main, Upper 1
- Square Feet: 4,075
- Sq. Ft. Source: Estimated
- Living Area: 4,075 Sq. Ft.
- Finished Above Grnd: 2,678 Sq. Ft.
- Finished Below Grnd: 1,397 Sq. Ft.
- Year Built: 1960
- Year Built Source: Assessor
- Property Condition: Excellent
Unit Information
- Bathrooms-Lower: 2
- Bedrooms-Lower: 1
Lot Features
- Lot Size (Acres): 0.6
- Lot Size (Sq. Ft.): 26,030
- Lot Size Source: Assessor
- Zoning: 120
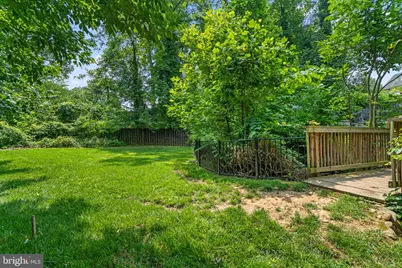
- Fencing (Description): Fully, Wood, Aluminum
Financial Considerations
- Price Per Sq. Ft.: $485.06
- Assessment Year: 2026
- City/TownTax Freq: Annually
- County Tax: $9,776
- County Tax Freq: Annually
- Tax w/Assessment: $872,840
- Tax Amount: $10,068
- Tax Year: 2026
Disclosures and Reports
- Ownership: Fee Simple
- Section: 2
- Lot Number: 18
Listed by Pearson Smith Realty, LLC, Greer Johnson Uptegraft