No photo available
$899,900 Just Listed
Get directions
View more dates
Join us at 8725 Lea Lane on:
- Open House: 1:00 PM - 4:00 PM
Sunday 9/27 1:00 PM - 4:00 PM
8725 Lea Lane,Alexandria, VA 223098725 Lea LaneAlexandriaVA22309
Property Description
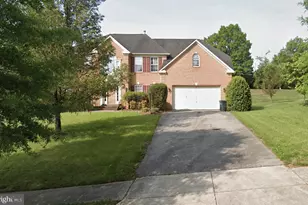
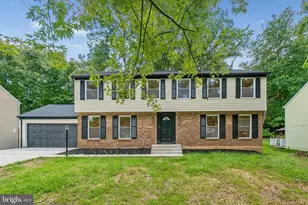
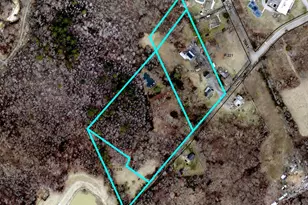
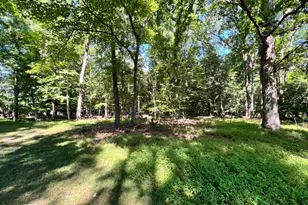
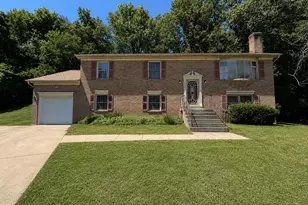
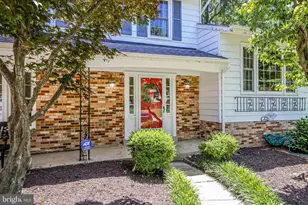
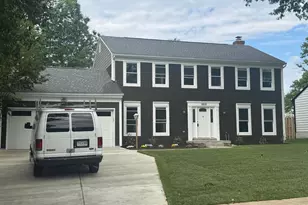
Welcome to 8725 Lea Lane, offered for the first time since it was custom built in 1993. Situated on a nearly half-acre lot in the Mount Vernon area, this spacious 5-bedroom, 4.5-bath home offers a flexible layout, generous living spaces, and a three-car garage with a convenient pass-through door to the backyard, additional storage workshop and bonus laundry room. The updated eat-in kitchen features custom cabinetry, quartz countertops, stainless steel appliances, and direct access to the upper-level Trex deck overlooking the backyard. The upper level also includes a dedicated dining room, family room, and an expansive primary suite with an en suite bathroom with a soaking tub, and walk-in closet. A second primary bedroom features its own en suite bath, while two additional bedrooms share a hall bath. The walk-out lower level offers even more living space with a large recreation room featuring a built-in bar, a separate living room or den, a full bathroom, and a fifth bedroom. Step outside to the large backyard with a concrete paver patio, storage shed, and playground set. Enjoy a peaceful residential setting with convenient access to Fort Belvoir, George Washington's Mount Vernon, and Grist Mill Park. Commuters can take advantage of nearby access to the George Washington Memorial Parkway with scenic views along the Potomac River. The home is also close to Mount Vernon Yacht Club, Mansion House Yacht Club, and within walking distance of Mount Vernon Country Club.
Full Property Details
Full Property Details for 8725 Lea Ln
General
- Price: $899,900
- Taxes: $8,048 (2026)
- Status: Active
- Type: Single Family
- Source: BrightMLSMidAtlantic
- MLS ID: VAFX2342140
- Updated: 9/24/2026
- Added to Site: 1 day(s) ago
Interior
- Rooms/Areas: Living Room, Dining Room, Primary Bedroom, Bedroom 2, Bedroom 3, Bedroom 4, Bedroom 5, Kitchen, Family Room, Laundry, Other, Office, Recreation Room, Bathroom 2, Bathroom 3, Primary Bathroom, Full Bath, Half Bath
Rooms
Bathrooms
- Total Bathrooms: 5
- Full Bathrooms: 4
- Half Bathrooms: 1
- Main Floor Baths: 4
- Main - Full Baths: 3
- Main - 1/2 Baths: 1
- Lower Floor Baths: 1
- Lower - Full Baths: 1
Bedrooms
- Total Bedrooms: 5
- Bedrooms Lower: 1
- Bedrooms Main & Up: 4
Exterior
- Porch/Patio/Deck: Deck(s), Patio(s)
Parking
- Garage: Yes
- Garage Spaces: 3
- Total Spaces: 7
- Parking Type: Attached Garage, Driveway
- Garage Description: Additional Storage Area, Garage - Front Entry, Garage - Rear Entry, Garage Door Opener, Oversized
Location
- County: FAIRFAX
- Subdivision: MOUNT VERNON MANOR
- Driving Directions: Turn onto Lea Ln from Old Mill Rd
School Information
- School District: Fairfax County Public Schools
- Elementary School: Woodley Hills
- Middle School: Whitman
- High School: Mount Vernon
Heating & Cooling
- Central air: Yes
- Cooling Type: Central A/C, Ceiling Fan(s), Zoned
- Cooling Fuel: Electric
- Heating Type: Forced Air, Zoned
- Heating Fuel: Natural Gas
- Water Heater: Natural Gas
Utilities
- Sewer: Public Sewer
- Water: Public
Structural Information
- Architectural Style: Split Foyer
- Structure Type: Detached
- Construction: Aluminum Siding
- Foundation: Slab
- Roof: Architectural Shingle
- Stories Description: Lower 1, Main
- Square Feet: 2,239
- Sq. Ft. Source: Assessor
- Living Area: 2,239 Sq. Ft.
- Finished Above Grnd: 2,239 Sq. Ft.
- Year Built: 1993
- Year Built Source: Assessor
Unit Information
Unit 1
- Bathrooms-Lower: 1
- Bedrooms-Lower: 1
Lot Features
- Lot Size (Acres): 0.44
- Lot Size (Sq. Ft.): 19,134
- Lot Size Source: Assessor
- Zoning: 120
Financial Considerations
- Price Per Sq. Ft.: $401.92
- Assessment Year: 2026
- City/TownTax Freq: Annually
- County Tax: $7,815
- County Tax Freq: Annually
- Tax w/Assessment: $697,720
- Tax Amount: $8,048
- Tax Year: 2026
- Tax Total Finished Sq. Ft.: 2239
Disclosures and Reports
- Ownership: Fee Simple
Listed by Long & Foster Real Estate, Inc., Lee A Braun and Long & Foster Real Estate, Inc., Peter Joseph Braun III
Get Pre-Approved Today
Schools
Schools serving 8725 Lea Ln
School District:Fairfax County Public Schools
| Name | Grades | Distance |
|---|---|---|
Woodley Hills Elementary School 8718 Old Mount Vernon Road, Alexandria, VA 22309 | PK-6 | 1.1 mi |
Whitman Middle School 2500 Parkers Lane, Alexandria, VA 22306 | 7-8 | 2.7 mi |
Mount Vernon High School 8515 Old Mount Vernon Road, Alexandria, VA 22309 | 9-12 | 1.4 mi |
Disclaimer:
School attendance boundaries provided by ATTOM Data Solutions and are for reference only. Contact the school directly to verify enrollment eligibility.
Price & Sales History for 8725 Lea Ln
Date
Details
Price
Change
Source
9/24/2026
Listed
$899,900
—
MLS
Disclaimer: Historical sales information is derived from public records provided by the county offices. Information is not guaranteed and should be independently verified.

Tax History
Tax History for 8725 Lea Ln
Year
Property Taxes
Change
Tax Assessment
Change
2024
$6,933
—
$640,020
7%
2024
$6,933
3%
$598,430
—
2023
$6,753
12%
$598,430
14%
2022
$6,019
1%
$526,390
3%
2021
$5,989
3%
$510,390
4%
2020
$5,790
3%
$489,220
3%
2019
$5,625
6%
$475,290
3%
2018
$5,321
6%
$462,700
21%
2017
$5,018
—
$381,130
-12%
2016
$5,007
4%
$432,230
—
2015
$4,824
6%
$432,230
5%
2014
$4,566
4%
$410,030
3%
2013
$4,385
—
$396,500
—
Disclaimer: Historical tax information is derived from public records provided by the county offices. Information is not guaranteed and should be independently verified.
Estimate the Cost
Estimate the Cost for 8725 Lea Ln
8725 Lea Lane, Alexandria, VA 22309 (MLS# VAFX2342140) is a Single Family property with 5 bedrooms, 4 full bathrooms and 1 partial bathroom. 8725 Lea Lane is currently listed for $899,900 and was received on September 24, 2026. Want to learn more about 8725 Lea Lane? Do you have questions about finding other Single Family real estate for sale in Alexandria? You can browse all Alexandria real estate or contact a Coldwell Banker agent to request more information.