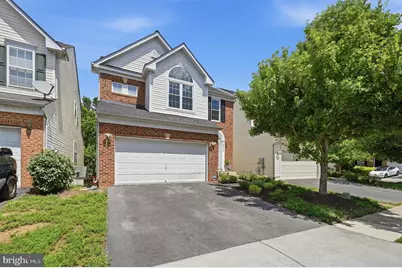
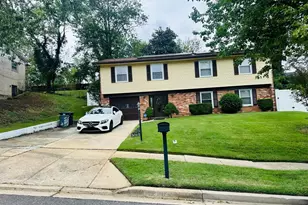
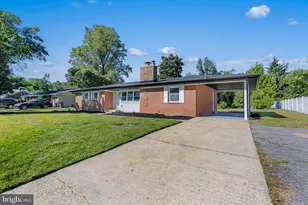
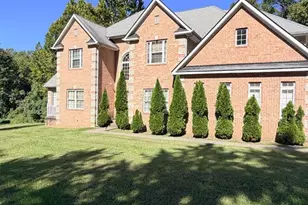
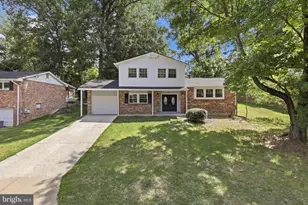
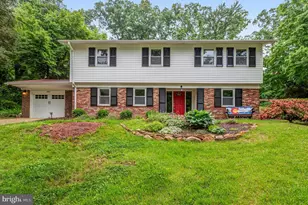
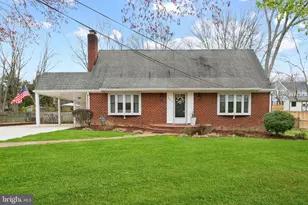
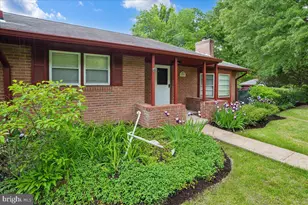
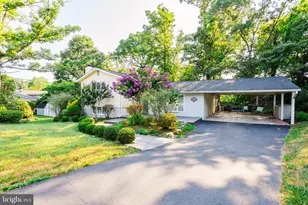
Full Property Details for 8727 Talbott Farm Dr
General
- Rent: $4,250
- HOA FEE: $100/month
- Status: Closed
- Type: Single Family
- Source: BrightMLSMidAtlantic
- MLS ID: VAFX2314942
- Added to Site: 144 day(s) ago
Rental Information
- Max. Lease (Mths): 36
- Min. Lease (Mths): 12
- Rent Includes: HOA/Condo Fee, Trash Removal, Snow Removal, Taxes
Interior
- Interior Features: Bathroom - Soaking Tub, Bathroom - Walk-In Shower, Carpet, Ceiling Fan(s), Combination Dining/Living, Combination Kitchen/Living, Dining Area, Floor Plan - Open, Kitchen - Eat-In, Kitchen - Island, Pantry, Primary Bath(s), Recessed Lighting, Store/Office, Upgraded Countertops, Walk-in Closet(s), Window Treatments
- Fireplace: Yes
- Number of Fireplaces: 1
- Fireplace(s): Fireplace - Glass Doors, Gas/Propane
- Appliances: Built-In Microwave, Cooktop, Dishwasher, Disposal, Dryer, Dryer - Front Loading, Icemaker, Oven - Wall, Refrigerator, Stainless Steel Appliances, Washer, Washer - Front Loading, Water Heater
- Flooring: Carpet, Luxury Vinyl Plank, Heated, Partially Carpeted, Ceramic Tile, Hardwood
Rooms
- Total Bathrooms: 4
- Full Bathrooms: 3
- Half Bathrooms: 1
- Upper Floor Baths: 2
- Upper - Full Baths: 2
- Main Floor Baths: 1
- Main - 1/2 Baths: 1
- Lower Floor Baths: 1
- Lower - Full Baths: 1
- Total Bedrooms: 4
- Bedrooms Upper: 4
- Laundry: Dryer In Unit, Upper Floor, Washer In Unit
Additional Information
- Shared Amenities: Common Grounds
- Security/Safety: Exterior Cameras, Smoke Detector
Exterior
- Exterior Features: Gutter System
Parking
- Garage: Yes
- Garage Spaces: 2
- Total Spaces: 4
- Parking Features: Lighted Parking, Asphalt Driveway, Paved Parking
- Parking Type: Attached Garage, Driveway, Parking Lot
- Garage Description: Garage - Front Entry, Garage Door Opener, Inside Access
Location
- County: FAIRFAX
- Subdivision: TALBOTT
- Driving Directions: From Ft. Belvoir go one mile North on US 1 - Richmond Hwy. At McDonald's turn R on Cooper Rd and then take immediate L on the service road. Follow service rd into subdivision - Talbott Farm Dr. to 8727 Talbott Farm Dr. From Old Town :South on RT 1, left at Cooper Rd , immediate left on Service road to Talbott Farm Dr.
School Information
- School District: Fairfax County Public Schools
Community
- Association: Yes
- Assoc. Name: TALBOTT FARMS HOA
- Assoc. Fees Include: Lawn Care Front, Snow Removal, Reserve Funds, Road Maintenance, Trash
- Pets Allowed: Yes
- Pets: Case by Case Basis, Pet Addendum/Deposit
Heating & Cooling
- Central air: Yes
- Cooling Type: Ceiling Fan(s), Central A/C
- Cooling Fuel: Electric
- Heating Type: Forced Air
- Heating Fuel: Natural Gas
- Water Heater: Natural Gas
Utilities
- Sewer: Public Sewer
- Water: Public
- Utility Description: Cable TV Available, Electric Available, Natural Gas Available, Sewer Available, Water Available
Structural Information
- Architectural Style: Colonial
- Structure Type: Detached
- Construction: Brick, Vinyl Siding
- Basement: Yes
- Basement Entrance: Yes
- Basement Desc.: Walkout Level, Windows, Outside Entrance, Full, Connecting Stairway
- Foundation: Slab
- Roof: Asphalt
- Walls/Ceilings: 9'+ Ceilings, 2 Story Ceilings, Vaulted Ceilings
- Doors: Storm, Sliding Glass
- Stories Description: Lower 1, Main, Upper 1
- Square Feet: 3,420
- Sq. Ft. Source: Estimated
- Living Area: 3,320 Sq. Ft.
- Finished Above Grnd: 2,560 Sq. Ft.
- Finished Below Grnd: 760 Sq. Ft.
- Year Built: 2004
- Year Built Source: Assessor
- Property Condition: Excellent
Unit Information
Lot Features
- Property View: Street, Trees/Woods
- Lot Size (Acres): 0.08
- Lot Size (Sq. Ft.): 3,420
- Lot Size Source: Assessor
- Zoning: 305
- Lot Description: Backs to Trees, Level, Private
- Fencing (Description): Partially
Financial Considerations
- Price Per Sq. Ft.: $1.66
- Association Fee: $100
- Assoc Fee Freq.: Monthly
- Security Deposit: $4,250
- Pet Deposit: $500
- Tenant Pays: Frozen Waterpipe Damage, Insurance, Internet, Light Bulbs/Filters/Fuses/Alarm Care, Utilities - All, Minor Interior Maintenance, Pest Control, Repair Deductible - 35
- Tax Total Finished Sq. Ft.: 2560
Disclosures and Reports
Listed by KW United, Stori M. Zimmerman
Sold by RLAH @properties, Heidi F Robbins