Full Property Details for 8800 Northern Spruce Ln
General
- Price: $800,000
- Taxes: $9,805 (2026)
- Status: Coming Soon
- Type: Single Family
- Source: BrightMLSMidAtlantic
- MLS ID: VAFX2349642
- Updated: 11/7/2026
- Added to Site: 2 day(s) ago
- Expected Market Date: 11/12/2026
Interior
- Rooms/Areas: Living Room, Dining Room, Primary Bedroom, Bedroom 2, Bedroom 3, Bedroom 4, Kitchen, Family Room, Foyer, Breakfast Room, Laundry, Office, Recreation Room, Utility Room, Workshop, Bathroom 2, Bathroom 3, Primary Bathroom, Half Bath
- Interior Features: Attic, Attic/House Fan, Bathroom - Walk-In Shower, Bathroom - Tub Shower, Bathroom - Stall Shower, Breakfast Area, Pantry, Kitchen - Island, Kitchen - Table Space, Kitchen - Eat-In, Formal/Separate Dining Room, Floor Plan - Traditional, Family Room Off Kitchen, Crown Moldings, Chair Railings, Dining Area, Ceiling Fan(s), Bar, Recessed Lighting, Sprinkler System, Stove - Wood, Walk-in Closet(s), Primary Bath(s)
- Fireplace: Yes
- Number of Fireplaces: 1
- Fireplace(s): Wood, Insert, Other
- Appliances: Oven - Double, Cooktop, Refrigerator, Icemaker, Dishwasher, Disposal, Washer - Front Loading, Dryer - Front Loading
- Flooring: Luxury Vinyl Plank, Ceramic Tile, Carpet, Tile/Brick
Rooms
- Total Bathrooms: 4
- Full Bathrooms: 3
- Half Bathrooms: 1
- Upper Floor Baths: 2
- Upper - Full Baths: 2
- Main Floor Baths: 1
- Main - 1/2 Baths: 1
- Lower Floor Baths: 1
- Lower - Full Baths: 1
- Total Bedrooms: 4
- Bedrooms Upper: 4
- Laundry: Basement, Has Laundry, Washer In Unit, Dryer In Unit
Exterior
- Exterior Features: Lawn Sprinkler, Other
- Porch/Patio/Deck: Deck(s), Patio(s)
Parking
- Garage: Yes
- Garage Spaces: 2
- Total Spaces: 5
- Parking Features: Concrete Driveway
- Parking Type: Attached Garage, Driveway
- Garage Description: Garage - Front Entry, Garage Door Opener, Inside Access
Location
- County: FAIRFAX
- Subdivision: WOODMILL ESTATES
- Cross Streets: Black Alder Drive
- Driving Directions: From Old Mill Road: turn onto Black Alder Drive, then turn right onto Northern Spruce Lane. 8800 is in the cul de sac. OR, follow GPS instructions from your current location
- Location Details: Suburban
School Information
- School District: Fairfax County Public Schools
- Elementary School: Washington Mill
- Middle School: Whitman
- High School: Mount Vernon
Community
- Pets Allowed: Yes
- Pets: No Pet Restrictions
Heating & Cooling
- Central air: Yes
- Cooling Type: Central A/C, Ceiling Fan(s)
- Cooling Fuel: Electric
- Heating Type: Heat Pump(s)
- Heating Fuel: Natural Gas
- Water Heater: Natural Gas
Utilities
- Sewer: Public Sewer
- Water: Public
Structural Information
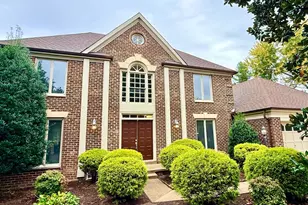
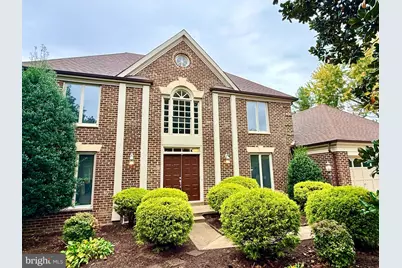
- Architectural Style: Colonial
- Structure Type: Detached
- Model: 4 Bed / 3.5 Bath
- Construction: Brick Veneer, Aluminum Siding
- Basement: Yes
- Basement Desc.: Connecting Stairway, Full, Partially Finished, Workshop
- Foundation: Permanent
- Roof: Architectural Shingle
- Windows: Bay/Bow, Casement
- Doors: Double Entry, French
- Stories Description: Lower 1, Main, Upper 1
- Square Feet: 2,568
- Sq. Ft. Source: Assessor
- Living Area: 2,568 Sq. Ft.
- Finished Above Grnd: 2,568 Sq. Ft.
- Basement Finished: 50%
- Year Built: 1983
- Year Built Source: Assessor
- Property Condition: Excellent
Unit Information
Lot Features
- Property View: Garden/Lawn, Trees/Woods, Street
- Lot Size (Acres): 0.3
- Lot Size (Sq. Ft.): 13,033
- Lot Size Source: Assessor
- Zoning: 131
- Lot Description: Cul-de-sac, Landscaping, Level, No Thru Street, Trees/Wooded
- Fencing (Description): Rear, Privacy, Wood
Financial Considerations
- Price Per Sq. Ft.: $311.53
- Assessment Year: 2026
- City/TownTax Freq: Annually
- County Tax: $9,520
- County Tax Freq: Annually
- Tax w/Assessment: $850,040
- Tax Amount: $9,805
- Tax Year: 2026
- Tax Total Finished Sq. Ft.: 2568
Disclosures and Reports
- Ownership: Fee Simple
- Lot Number: 24
Listed by Corcoran McEnearney, Heidi E Burkhardt



 NMLS#: 1598647