This is a carousel with tiles that activate property listing cards. Use the previous and next buttons to navigate.
1/1
$920,000
This is a carousel with tiles that activate property listing cards. Use the previous and next buttons to navigate.
1/1
Property Description
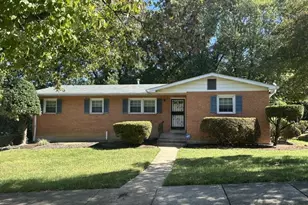
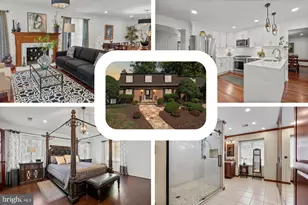
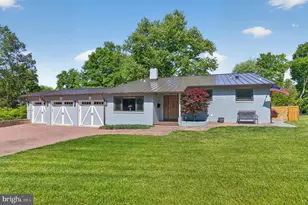
***OFFER DEADLINE - Monday, July 20th at 5:00 PM*** Perfectly positioned on a spacious corner lot in sought-after Stratford Landing, this architecturally distinctive Mid-Century Modern residence is framed by a stately magnolia tree and blends timeless design with thoughtful updates throughout. Soaring wood ceilings, rich bamboo flooring, and a dramatic double-sided gas fireplace create an atmosphere of understated elegance, filling the home with warmth, texture, and architectural character. Expansive living spaces are thoughtfully designed for both comfortable everyday living and effortless entertaining, while walls of glass invite natural light and seamlessly connect the indoors with the surrounding landscape. The private primary suite offers a peaceful retreat, complete with a spa-inspired en suite bath featuring luxurious heated floors for year-round comfort. The beautifully appointed kitchen showcases granite countertops that continue seamlessly into a granite backsplash, complemented by stainless steel appliances, offering flexibility for the culinary enthusiast. A dedicated laundry room and versatile bonus room provide exceptional functionality, whether utilized as a private home office, creative studio, fitness space, or media room. The outdoor living experience is equally impressive. Sliding glass doors open to a meticulously landscaped backyard sanctuary where mature greenery, ambient landscape lighting, a tranquil rock fountain, and a built-in fire pit create an inviting setting for intimate evenings or memorable gatherings. A seven-foot privacy fence with durable metal posts offers both security and seclusion. A charming porch swing, accessibility ramp, doggy door, and storage shed enhance both the beauty and practicality of the backyard. Significant capital improvements provide peace of mind for years to come, including a new HVAC system installed in 2023, a water heater replaced in 2025, a roof installed in 2014, and all appliances replaced in 2019. A covered carport, welcoming front porch, and extended driveway provide abundant parking and everyday convenience. Perfectly situated directly across from the Stratford Recreation Association, residents have the opportunity to enjoy membership to the community pool and tennis facilities while also benefiting from close proximity to the George Washington Memorial Parkway Trail, offering miles of scenic biking, walking, and outdoor recreation. A rare opportunity to own a residence that beautifully preserves the character of iconic Mid-Century Modern architecture while seamlessly embracing the comforts of modern living. Some homes check every box; this one creates its own!
Full Property Details
Full Property Details for 8801 Camden St
General
- Sold For: $920,000
- Taxes: $9,946 (2025)
- Status: Closed
- Type: Single Family
- Source: BrightMLSMidAtlantic
- MLS ID: VAFX2326410
- Added to Site: 52 day(s) ago
Interior
- Interior Features: Ceiling Fan(s), Dining Area, Entry Level Bedroom, Family Room Off Kitchen, Floor Plan - Open, Kitchen - Gourmet, Primary Bath(s), Window Treatments
- Fireplace: Yes
- Number of Fireplaces: 1
- Fireplace(s): Gas/Propane, Screen
- Appliances: Built-In Microwave, Dryer, Washer, Dishwasher, Disposal, Refrigerator, Stove
- Flooring: Bamboo
Rooms
Bathrooms
- Total Bathrooms: 3
- Full Bathrooms: 2
- Half Bathrooms: 1
- Main Floor Baths: 3
- Main - Full Baths: 2
- Main - 1/2 Baths: 1
Bedrooms
- Total Bedrooms: 3
- Bedrooms Main & Up: 3
Other Rooms
- Laundry: Has Laundry
Exterior
- Porch/Patio/Deck: Patio(s)
Parking
- Carport Spaces: 1
- Total Spaces: 3
- Parking Features: Concrete Driveway
- Parking Type: Attached Carport, Driveway
Location
- County: FAIRFAX
- Subdivision: STRATFORD LANDING
- Driving Directions: From Wittington Blvd head toward Bluedale St Turn left onto Camden St
School Information
- School District: Fairfax County Public Schools
- Elementary School: Fort Hunt
- Middle School: Carl Sandburg
- High School: West Potomac
Heating & Cooling
- Central air: Yes
- Cooling Type: Central A/C
- Cooling Fuel: Electric
- Heating Type: Forced Air
- Heating Fuel: Natural Gas
- Water Heater: Natural Gas
Utilities
- Sewer: Public Sewer
- Water: Public
Structural Information
- Architectural Style: Mid-Century Modern
- Structure Type: Detached
- Construction: Brick
- Foundation: Permanent
- Stories Description: Main
- Square Feet: 2,090
- Sq. Ft. Source: Assessor
- Living Area: 2,090 Sq. Ft.
- Finished Above Grnd: 2,090 Sq. Ft.
- Year Built: 1961
- Year Built Source: Assessor
Additional Structures
- Other Structures: Shed
Lot Features
- Lot Size (Acres): 0.39
- Lot Size (Sq. Ft.): 17,094
- Lot Size Source: Assessor
- Zoning: 130
- Lot Description: Backs to Trees, Corner, Front Yard, Rear Yard
- Fencing (Description): Rear, Wood
Financial Considerations
- Price Per Sq. Ft.: $430.62
- Assessment Year: 2026
- City/TownTax Freq: Annually
- County Tax: $9,046
- County Tax Freq: Annually
- Tax w/Assessment: $807,660
- Tax Amount: $9,946
- Tax Year: 2025
- Terms: Standard Sale
- Tax Total Finished Sq. Ft.: 2090
Disclosures and Reports
- Ownership: Fee Simple
- Section: 16
- Lot Number: 1
Listed by Redfin Corporation, Denean Lee Jones
Sold by Compass, Heather M Sand

Get Pre-Approved Today
Schools
Schools serving 8801 Camden St
School District:Fairfax County Public Schools
| Name | Grades | Distance |
|---|---|---|
Fort Hunt Elementary School 8832 Linton Ln, Alexandria, VA 22308 | K-6 | 0.2 mi |
Sandburg Middle School 8428 Fort Hunt Road, Alexandria, VA 22308 | 7-8 | 0.8 mi |
West Potomac High School 6500 Quander Road, Alexandria, VA 22307 | 9-12 | 3.8 mi |
Disclaimer:
School attendance boundaries provided by ATTOM Data Solutions and are for reference only. Contact the school directly to verify enrollment eligibility.
Price & Sales History for 8801 Camden St
Date
Details
Price
Change
Source
8/11/2026
Sold
$920,000
2.22%
MLS
7/16/2026
Listed
$900,000
—
MLS
Disclaimer: Historical sales information is derived from public records provided by the county offices. Information is not guaranteed and should be independently verified.
8801 Camden Street, Alexandria, VA 22308 (MLS# VAFX2326410) is a Single Family property that was sold at $920,000 on August 11, 2026. Want to learn more about 8801 Camden Street? Do you have questions about finding other Single Family real estate for sale in Alexandria? You can browse all Alexandria real estate or contact a Coldwell Banker agent to request more information.