This is a carousel with tiles that activate property listing cards. Use the previous and next buttons to navigate.
1/1
$985,000
This is a carousel with tiles that activate property listing cards. Use the previous and next buttons to navigate.
1/1
Property Description
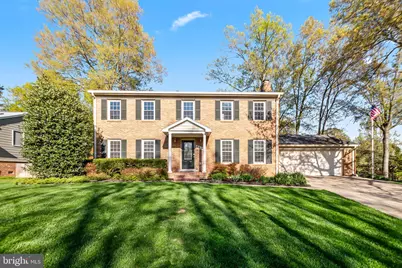
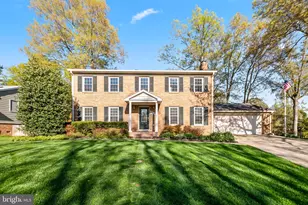
Set on a beautifully landscaped .29-acre lot in the sought-after Mount Vernon area, this classic brick center-hall colonial offers timeless curb appeal, generous living space, and the perfect setting for both everyday comfort and entertaining. Featuring 5 bedrooms, 2.5 baths, and approximately 2,352 square feet of finished space, the home blends traditional character with a functional floor plan designed for modern living. Hardwoods thru out and brand new LVT flooring in the kitchen and foyer. Large kitchen with breakfast nook and large pantry. Family room with fireplace and large living room with formal dining room off the kitchen. Owners Suite has its own brand new bathroom and 1 bedroom has been converted into a spacious closet, for the primary suite, adding extra convenience and storage.. *****The large two-car garage includes windows and a rear door leading directly to the fenced yard and deck. A long driveway provides additional off-street parking, with plenty of room for vehicles and storage. *****Tucked away on a quiet cul-de-sac, this home offers both privacy and convenience, with quick access to the George Washington Parkway in just minutes. This is a rare opportunity to own an affordable home in one of Northern Virginia's most attractive and established communities. ***** UPDATES: Sprinkler System (2010), Front porch and rear siding, Bilco door, gutters and all wood wrapped (2016), Roof (2016), HVAC ( 2019), Water Heater (2020), (Microwave ( 2021), Garbage disposal (2021), 200AMP Main Panel Box with Whole Surge Protector (2023), Garage Door Opener (2024), Owners Suite Bathroom (2025), Washer and Dryer (2025), Luxury Vinyl Tile( 2026), New Hardware and Fixtures with Fresh Paint (2026). ***** Call local Friendly agent with questions!
Full Property Details
Full Property Details for 8805 Teresa Ann Ct
General
- Sold For: $985,000
- Taxes: $11,064 (2025)
- Status: Closed
- Type: Single Family
- Source: BrightMLSMidAtlantic
- MLS ID: VAFX2295364
- Added to Site: 103 day(s) ago
Interior
- Rooms/Areas: Living Room, Dining Room, Primary Bedroom, Bedroom 2, Bedroom 3, Bedroom 4, Bedroom 5, Kitchen, Family Room
- Fireplace: Yes
- Number of Fireplaces: 1
- Fireplace(s): Fireplace - Glass Doors, Mantel(s)
- Flooring: Solid Hardwood
Rooms
Bathrooms
- Total Bathrooms: 3
- Full Bathrooms: 2
- Half Bathrooms: 1
- Upper Floor Baths: 2
- Upper - Full Baths: 2
- Main Floor Baths: 1
- Main - 1/2 Baths: 1
Bedrooms
- Total Bedrooms: 5
- Bedrooms Upper: 5
Other Rooms
- Laundry: Washer In Unit, Dryer In Unit
Exterior
- Exterior Features: Sidewalks
- Porch/Patio/Deck: Deck(s), Patio(s), Porch(es)
Parking
- Garage: Yes
- Garage Spaces: 2
- Total Spaces: 2
- Parking Type: Off Street, On Street, Attached Garage
- Garage Description: Garage Door Opener, Garage - Front Entry
Location
- County: FAIRFAX
- Subdivision: FORT HUNT ESTATES
- Driving Directions: GW Parkway, turn on Vernon View Dr, Turn Left on Teresa Ann Ct.
School Information
- School District: Fairfax County Public Schools
- Elementary School: Fort Hunt
- Middle School: Sandburg
- High School: West Potomac
Heating & Cooling
- Central air: Yes
- Cooling Type: Central A/C
- Cooling Fuel: Electric
- Heating Type: Central
- Heating Fuel: Electric
- Water Heater: Electric
Utilities
- Sewer: Public Sewer
- Water: Public
- Utility Description: Under Ground
Structural Information
- Architectural Style: Colonial
- Structure Type: Detached
- Model: LAFAYETTE
- Construction: Block, Brick
- Basement: Yes
- Basement Entrance: Yes
- Basement Desc.: Rear Entrance, Sump Pump, Full, Space For Rooms, Walkout Stairs
- Foundation: Block
- Roof: Architectural Shingle
- Windows: Screens, Storm
- Doors: Storm
- Stories Description: Main, Upper 1
- Square Feet: 3,528
- Sq. Ft. Source: Estimated
- Living Area: 2,352 Sq. Ft.
- Finished Above Grnd: 2,352 Sq. Ft.
- Year Built: 1974
- Year Built Source: Assessor
- Property Condition: Excellent
Lot Features
- Lot Size (Acres): 0.29
- Lot Size (Sq. Ft.): 12,699
- Lot Size Source: Assessor
- Zoning: 130
- Lot Description: Cul-de-sac, Landscaping, Trees/Wooded
- Fencing (Description): Partially, Rear
Financial Considerations
- Price Per Sq. Ft.: $425.17
- Assessment Year: 2025
- City/TownTax Freq: Annually
- County Tax: $10,151
- County Tax Freq: Annually
- Tax w/Assessment: $904,320
- Tax Amount: $11,064
- Tax Year: 2025
- Terms: Standard Sale
- Tax Total Finished Sq. Ft.: 2352
Disclosures and Reports
- Ownership: Fee Simple
- Lot Number: 3
Listed by RE/MAX Allegiance, Heather Carlson
Sold by Keller Williams Realty, Brett J Korade

Get Pre-Approved Today
Schools
Schools serving 8805 Teresa Ann Ct
School District:Fairfax County Public Schools
| Name | Grades | Distance |
|---|---|---|
Fort Hunt Elementary School 8832 Linton Ln, Alexandria, VA 22308 | K-6 | 0.2 mi |
Sandburg Middle School 8428 Fort Hunt Road, Alexandria, VA 22308 | 7-8 | 0.8 mi |
West Potomac High School 6500 Quander Road, Alexandria, VA 22307 | 9-12 | 3.9 mi |
Disclaimer:
School attendance boundaries provided by ATTOM Data Solutions and are for reference only. Contact the school directly to verify enrollment eligibility.
Price & Sales History for 8805 Teresa Ann Ct
Date
Details
Price
Change
Source
6/15/2026
Sold
$985,000
-1.5%
MLS
4/09/2026
Listed
$999,990
—
MLS
Disclaimer: Historical sales information is derived from public records provided by the county offices. Information is not guaranteed and should be independently verified.
8805 Teresa Ann Court, Alexandria, VA 22308 (MLS# VAFX2295364) is a Single Family property that was sold at $985,000 on June 15, 2026. Want to learn more about 8805 Teresa Ann Court? Do you have questions about finding other Single Family real estate for sale in Alexandria? You can browse all Alexandria real estate or contact a Coldwell Banker agent to request more information.