This is a carousel with tiles that activate property listing cards. Use the previous and next buttons to navigate.
1/1
$930,000
This is a carousel with tiles that activate property listing cards. Use the previous and next buttons to navigate.
1/1
Property Description
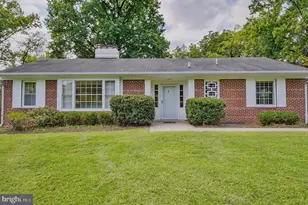
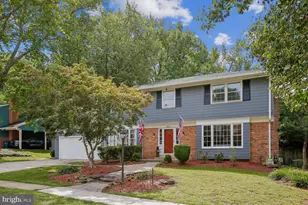
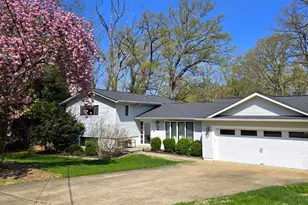
Tucked away on a private half-acre lot backing to protected parkland and trails, this beautifully updated home offers the perfect blend of indoor comfort, outdoor living, and move-in-ready peace of mind. With over 2,500 finished square feet, four bedrooms, three full bathrooms, and a two-car garage, this home has been thoughtfully updated and impeccably maintained. A welcoming foyer opens to bright, light-filled living spaces designed for both everyday living and entertaining. The custom kitchen serves as the heart of the home, offering excellent sightlines to the family room and backyard beyond. A formal dining room provides the perfect setting for gatherings, while expansive windows fill the home with natural light. The main level features a spacious primary suite with an updated ensuite bathroom and peaceful views of the lush backyard, along with two additional bedrooms and a beautifully renovated full bathroom. The lower level offers a cozy retreat with a wood-burning fireplace, fourth bedroom or office, full bathroom, dedicated laundry room, and abundant storage space. Outside, the magic continues. Enjoy morning coffee on the screened porch, entertain on the 400-square-foot flagstone patio, or simply unwind in the expansive fully fenced backyard. Whether gardening, playing with the kids, hosting friends, or throwing a ball for the dog, this outdoor oasis offers endless possibilities in a remarkably private setting. The current owners have invested more than $80,000 in improvements, including an updated kitchen and bathrooms, HVAC (2024), cedar fence (2024), roof (2019), windows (2020), hot water heater (2022), chimney improvements (2026), and kitchen appliances (2020). As an added bonus, qualified buyers may take advantage of an assumable VA loan with an attractive 4.625% interest rate and approximate balance of $748,996. A rare combination of thoughtful updates, exceptional outdoor living, and a picturesque parkland setting-8809 Gateshead Road is ready to welcome you home.
Full Property Details
Full Property Details for 8809 Gateshead Rd
General
- Sold For: $930,000
- Taxes: $9,106 (2026)
- Status: Closed
- Type: Single Family
- Source: BrightMLSMidAtlantic
- MLS ID: VAFX2321720
- Added to Site: 47 day(s) ago
Interior
- Interior Features: Dining Area, Entry Level Bedroom, Floor Plan - Open, Kitchen - Eat-In, Kitchen - Table Space, Primary Bath(s), Wood Floors
- Fireplace: Yes
- Number of Fireplaces: 1
- Fireplace(s): Wood
- Appliances: Dishwasher, Disposal, Dryer, Icemaker, Refrigerator, Stove, Washer
Rooms
Bathrooms
- Total Bathrooms: 3
- Full Bathrooms: 3
- Main Floor Baths: 2
- Main - Full Baths: 2
- Lower Floor Baths: 1
- Lower - Full Baths: 1
Bedrooms
- Total Bedrooms: 4
- Bedrooms Lower: 1
- Bedrooms Main & Up: 3
Other Rooms
- Laundry: Basement
Exterior
- Exterior Features: Bump-outs
- Porch/Patio/Deck: Patio(s), Screened
Parking
- Garage: Yes
- Garage Spaces: 2
- Total Spaces: 2
- Parking Features: Asphalt Driveway
- Parking Type: Attached Garage, Driveway
- Garage Description: Garage Door Opener
Location
- County: FAIRFAX
- Subdivision: EASTGATE AT MOUNT VERNON
- Driving Directions: -
School Information
- School District: Fairfax County Public Schools
- Elementary School: Woodley Hills
- Middle School: Whitman
- High School: Mount Vernon
Community
- Pets Allowed: Yes
- Pets: Number Limit
Heating & Cooling
- Central air: Yes
- Cooling Type: Central A/C
- Cooling Fuel: Electric
- Heating Type: Forced Air
- Heating Fuel: Natural Gas
- Water Heater: Natural Gas
Utilities
- Sewer: Public Sewer
- Water: Public
Structural Information
- Architectural Style: Colonial, Ranch/Rambler
- Structure Type: Detached
- Construction: Brick, Combination
- Basement: Yes
- Basement Entrance: Yes
- Basement Desc.: Fully Finished, Rear Entrance, Walkout Level
- Foundation: Permanent
- Stories Description: Lower 1, Main
- Square Feet: 2,694
- Sq. Ft. Source: Estimated
- Living Area: 2,694 Sq. Ft.
- Finished Above Grnd: 1,844 Sq. Ft.
- Finished Below Grnd: 850 Sq. Ft.
- Year Built: 1963
- Year Built Source: Estimated
Unit Information
Unit 1
- Bathrooms-Lower: 1
- Bedrooms-Lower: 1
Lot Features
- Property View: Trees/Woods
- Lot Size (Acres): 0.56
- Lot Size (Sq. Ft.): 24,393
- Lot Size Source: Estimated
- Zoning: 120
- Lot Description: Backs - Parkland, Backs to Trees, Partly Wooded, Trees/Wooded
Financial Considerations
- Price Per Sq. Ft.: $501.63
- Assessment Year: 2026
- County Tax: $8,842
- County Tax Freq: Annually
- Tax w/Assessment: $789,410
- Tax Amount: $9,106
- Tax Year: 2026
- Terms: Standard Sale
Disclosures and Reports
- Ownership: Fee Simple
- Section: 1
- Lot Number: 6A
Listed by Property Collective, Mackenzie Kate Horne and Property Collective, Krissy Duenkel
Sold by Compass, Craig S Mastrangelo

Get Pre-Approved Today
Schools
Schools serving 8809 Gateshead Rd
School District:Fairfax County Public Schools
| Name | Grades | Distance |
|---|---|---|
Woodley Hills Elementary School 8718 Old Mount Vernon Road, Alexandria, VA 22309 | PK-6 | 0.6 mi |
Whitman Middle School 2500 Parkers Lane, Alexandria, VA 22306 | 7-8 | 2.4 mi |
Mount Vernon High School 8515 Old Mount Vernon Road, Alexandria, VA 22309 | 9-12 | 1 mi |
Disclaimer:
School attendance boundaries provided by ATTOM Data Solutions and are for reference only. Contact the school directly to verify enrollment eligibility.
Price & Sales History for 8809 Gateshead Rd
Date
Details
Price
Change
Source
7/27/2026
Sold
$930,000
0.54%
MLS
6/25/2026
Listed
$925,000
—
MLS
Disclaimer: Historical sales information is derived from public records provided by the county offices. Information is not guaranteed and should be independently verified.
8809 Gateshead Road, Alexandria, VA 22309 (MLS# VAFX2321720) is a Single Family property that was sold at $930,000 on July 27, 2026. Want to learn more about 8809 Gateshead Road? Do you have questions about finding other Single Family real estate for sale in Alexandria? You can browse all Alexandria real estate or contact a Coldwell Banker agent to request more information.