This is a carousel with tiles that activate property listing cards. Use the previous and next buttons to navigate.
1/1
$1,249,000
This is a carousel with tiles that activate property listing cards. Use the previous and next buttons to navigate.
1/1
Property Description
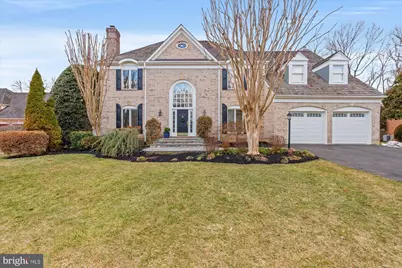
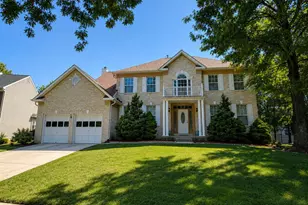
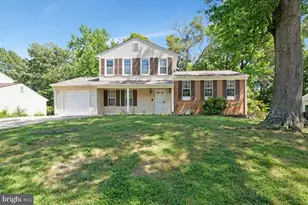
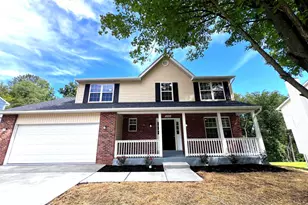
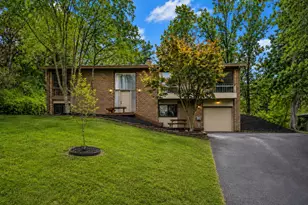
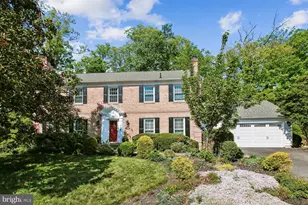
Another chance to call this home yours! Prior contract fell through after HOA documents confirmed no short-term rentals. Tucked away on a quiet cul-de-sac within an exclusive enclave of estate homes, this stunning and sophisticated residence showcases over $250,000 in recent improvements, offering refined interiors, exceptional craftsmanship, and resort-style outdoor living. A grand foyer welcomes you into elegant living spaces, including a gracious living room with gas fireplace, formal dining room overlooking the private backyard, and a beautifully updated gourmet kitchen featuring a new Sub-Zero refrigerator, high-end Café double convection ovens, Miele dishwasher, wine cooler, gleaming granite, and premium Viking and Wolf appliances. The adjoining family room opens seamlessly to a composite Trex deck with pergola, creating effortless indoor-outdoor flow and serene views of the newly resurfaced pool, waterfall feature, flagstone patio, and lush landscaped grounds lined with Crepe Myrtle trees for added privacy. Upstairs, four spacious bedrooms include an expansive primary suite with three walk-in closets and a luxurious remodeled spa bath with glass-enclosed shower. Renovated secondary baths, custom office built-ins, refinished hardwood floors, enhanced insulation, and designer finishes throughout elevate everyday living. The fully finished lower level offers recreation, media, and abundant storage, along with a fully equipped home gym with premium fitness equipment that conveys, plus new flooring and a remodeled full bath. Recent exterior upgrades include rebuilt dormers and bump-outs, new garage doors, flagstone front entry, composite trim, irrigation expansion, resurfaced pool with warranty, custom shed, and more-creating a turnkey luxury retreat inside and out. An extraordinary offering combining privacy, elegance, and timeless comfort in a coveted cul-de-sac setting yet minutes to Old Town Alexandria, and DC
Full Property Details
Full Property Details for 8812 Surrey Ct
General
- Sold For: $1,249,000
- HOA FEE: $67/month
- HOA FEE FREQ.: Annually
- Taxes: $12,065 (2025)
- Status: Closed
- Type: Single Family
- Source: BrightMLSMidAtlantic
- MLS ID: VAFX2290254
- Added to Site: 130 day(s) ago
Interior
- Interior Features: Breakfast Area, Butlers Pantry, Ceiling Fan(s), Crown Moldings, Dining Area, Family Room Off Kitchen, Kitchen - Eat-In, Kitchen - Gourmet, Kitchen - Island, Recessed Lighting, Wood Floors, Window Treatments, Sprinkler System
- Fireplace: Yes
- Number of Fireplaces: 2
Rooms
Bathrooms
- Total Bathrooms: 4
- Full Bathrooms: 3
- Half Bathrooms: 1
- Upper Floor Baths: 2
- Upper - Full Baths: 2
- Main Floor Baths: 1
- Main - 1/2 Baths: 1
- Lower Floor Baths: 1
- Lower - Full Baths: 1
Bedrooms
- Total Bedrooms: 4
- Bedrooms Upper: 4
Additional Information
- Pool: Yes
- Private Pool: Yes
- Pool Description: In Ground
Parking
- Garage: Yes
- Garage Spaces: 2
- Total Spaces: 2
- Parking Type: Attached Garage
- Garage Description: Garage Door Opener, Garage - Front Entry, Inside Access
Location
- County: FAIRFAX
- Subdivision: SURREY AT THE POTOMAC
- Driving Directions: GPS
School Information
- School District: Fairfax County Public Schools
Community
- Association: Yes
Heating & Cooling
- Central air: Yes
- Cooling Type: Central A/C
- Cooling Fuel: Electric
- Heating Type: Forced Air
- Heating Fuel: Natural Gas
- Water Heater: Natural Gas
Utilities
- Sewer: Public Sewer
- Water: Public
Structural Information
- Architectural Style: Colonial
- Structure Type: Detached
- Construction: Combination
- Basement: Yes
- Basement Desc.: Fully Finished, Improved, Heated, Interior Access
- Foundation: Slab
- Stories Description: Lower 1, Main, Upper 1
- Square Feet: 4,498
- Sq. Ft. Source: Estimated
- Living Area: 4,498 Sq. Ft.
- Finished Above Grnd: 3,469 Sq. Ft.
- Finished Below Grnd: 1,029 Sq. Ft.
- Year Built: 1987
- Year Built Source: Assessor
- Property Condition: Excellent
Unit Information
Unit 1
- Bathrooms-Lower: 1
Lot Features
- Lot Size (Acres): 0.31
- Lot Size (Sq. Ft.): 13,346
- Lot Size Source: Assessor
- Zoning: 121
Financial Considerations
- Price Per Sq. Ft.: $360.05
- Association Fee: $800
- Assoc Fee Freq.: Annually
- Assessment Year: 2025
- City/TownTax Freq: Annually
- County Tax: $11,715
- County Tax Freq: Annually
- Tax w/Assessment: $1,043,660
- Tax Amount: $12,065
- Tax Year: 2025
- Terms: Standard Sale
Disclosures and Reports
- Ownership: Fee Simple
- Lot Number: 7
Listed by TTR Sotheby's International Realty, Frida Hopper
Sold by KW Metro Center, Michael J Lorino

Get Pre-Approved Today
Schools
Schools serving 8812 Surrey Ct
School District:Fairfax County Public Schools
| Name | Grades | Distance |
|---|---|---|
Woodley Hills Elementary School 8718 Old Mount Vernon Road, Alexandria, VA 22309 | PK-6 | 0.3 mi |
Whitman Middle School 2500 Parkers Lane, Alexandria, VA 22306 | 7-8 | 1.8 mi |
Mount Vernon High School 8515 Old Mount Vernon Road, Alexandria, VA 22309 | 9-12 | 0.6 mi |
Disclaimer:
School attendance boundaries provided by ATTOM Data Solutions and are for reference only. Contact the school directly to verify enrollment eligibility.
Price & Sales History for 8812 Surrey Ct
Date
Details
Price
Change
Source
5/29/2026
Sold
$1,249,000
—
MLS
2/26/2026
Listed
$1,249,000
—
MLS
Disclaimer: Historical sales information is derived from public records provided by the county offices. Information is not guaranteed and should be independently verified.
8812 Surrey Court, Alexandria, VA 22309 (MLS# VAFX2290254) is a Single Family property that was sold at $1,249,000 on May 29, 2026. Want to learn more about 8812 Surrey Court? Do you have questions about finding other Single Family real estate for sale in Alexandria? You can browse all Alexandria real estate or contact a Coldwell Banker agent to request more information.