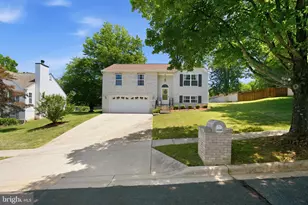
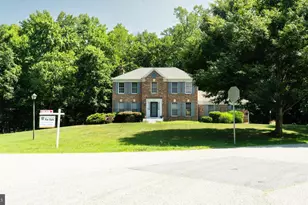
Full Property Details for 8813 Oak Leaf Dr
General
- Price: $1,650,000
- Taxes: $14,339 (2025)
- Status: Coming Soon
- Type: Single Family
- Source: BrightMLSMidAtlantic
- MLS ID: VAFX2324220
- Updated: 7/1/2026
- Added to Site: 7 day(s) ago
- Expected Market Date: 7/8/2026
Interior
- Rooms/Areas: Living Room, Dining Room, Primary Bedroom, Bedroom 2, Bedroom 3, Bedroom 4, Bedroom 5, Kitchen, Game Room, Family Room, Den, Library, Foyer, Breakfast Room, Bedroom 1, Other
- Interior Features: Breakfast Area, Butlers Pantry, Family Room Off Kitchen, Kitchen - Gourmet, Kitchen - Island, Kitchen - Table Space, Dining Area, Kitchen - Eat-In, Primary Bath(s), Built-Ins, Chair Railings, Crown Moldings, Double/Dual Staircase, Upgraded Countertops, Wainscotting, Wet/Dry Bar, Wood Floors, Recessed Lighting, Floor Plan - Open, Bathroom - Soaking Tub, Bathroom - Stall Shower, Bathroom - Walk-In Shower, Bar, 2nd Kitchen, Carpet, Ceiling Fan(s), Curved Staircase, Elevator, Wine Storage, Walk-in Closet(s), Other, WhirlPool/HotTub
- Fireplace: Yes
- Number of Fireplaces: 4
- Fireplace(s): Gas/Propane, Fireplace - Glass Doors, Mantel(s), Screen
- Appliances: Dishwasher, Refrigerator, Oven - Double, Microwave, Dryer, Washer, Central Vacuum, Cooktop, Disposal, Intercom, Icemaker, Freezer, Built-In Microwave, Humidifier, Oven - Wall, Stainless Steel Appliances, Six Burner Stove, Water Heater
- Flooring: Carpet, Hardwood, Marble, Stone
Rooms
- Total Bathrooms: 9
- Full Bathrooms: 7
- Half Bathrooms: 2
- Upper 2 - Full Baths: 1
- Upper Floor Baths: 6
- Upper - Full Baths: 6
- Main Floor Baths: 1
- Main - 1/2 Baths: 1
- Lower Floor Baths: 2
- Lower - Full Baths: 1
- Lower - 1/2 Baths: 1
- Total Bedrooms: 6
- Bedrooms Upper: 5
- Bedrooms Lower: 1
- Bedrooms-Up2: 1
Additional Information
- Security/Safety: Main Entrance Lock, Security System, Surveillance Sys, Smoke Detector
Exterior
- Exterior Features: Extensive Hardscape
- Porch/Patio/Deck: Deck(s)
Parking
- Garage: Yes
- Garage Spaces: 3
- Total Spaces: 3
- Parking Type: Attached Garage
- Garage Description: Garage Door Opener
Location
- County: FAIRFAX
- Subdivision: MARY LEA PARK
- Driving Directions: From Beltway to Route 1 South, Left-Lukens Ln, Left-Old Mill, Left-Oak Leaf, home on right
- City Limits: Yes
School Information
- School District: Fairfax County Public Schools
- Elementary School: Woodley Hills
- Middle School: Whitman
- High School: Mount Vernon
Heating & Cooling
- Central air: Yes
- Cooling Type: Ceiling Fan(s), Central A/C, Heat Pump(s), Zoned
- Cooling Fuel: Electric
- Heating Type: Forced Air
- Heating Fuel: Central
- Water Heater: 60+ Gallon Tank, Electric
Utilities
- Sewer: Public Sewer
- Water: Public
Structural Information
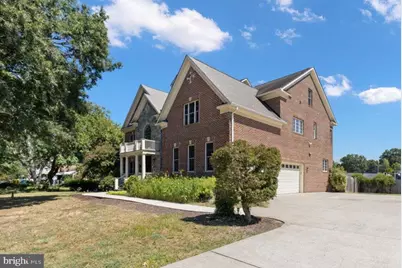
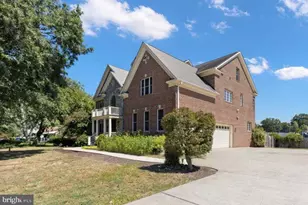
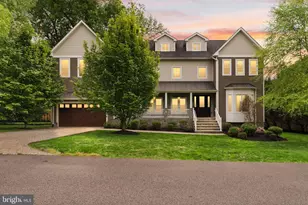
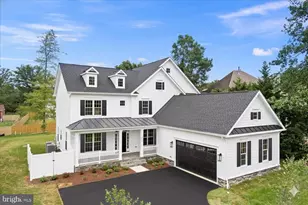
- Architectural Style: Colonial
- Structure Type: Detached
- Model: CUSTOM COLONIAL
- Construction: Brick, Brick Front, Combination, Vinyl Siding
- Basement: Yes
- Basement Entrance: Yes
- Basement Desc.: Connecting Stairway, Outside Entrance, Sump Pump, Fully Finished
- Foundation: Slab
- Roof: Shingle
- Walls/Ceilings: 2 Story Ceilings, 9'+ Ceilings, Cathedral Ceilings, D
- Windows: Double Pane, Insulated, Palladian, Screens
- Doors: French, Insulated
- Stories Description: Lower 1, Main, Upper 1, Upper 2
- Square Feet: 8,349
- Sq. Ft. Source: Estimated
- Living Area: 8,349 Sq. Ft.
- Finished Above Grnd: 5,849 Sq. Ft.
- Finished Below Grnd: 2,500 Sq. Ft.
- Year Built: 2006
- Year Built Source: Assessor
Unit Information
- Bathrooms-Lower: 2
- Bedrooms-Lower: 1
Lot Features
- Property View: Garden/Lawn
- Lot Size (Acres): 0.5
- Lot Size (Sq. Ft.): 21,808
- Lot Size Source: Assessor
- Street/Road Desc.: Paved
- Zoning: 120
- Lot Description: Front Yard, Landscaping, Premium, Rear Yard
Financial Considerations
- Price Per Sq. Ft.: $282.1
- Assessment Year: 2026
- City/TownTax Freq: Annually
- County Tax: $13,922
- County Tax Freq: Annually
- Tax w/Assessment: $1,243,080
- Tax Amount: $14,339
- Tax Year: 2025
- Tax Total Finished Sq. Ft.: 4849
Disclosures and Reports
- Ownership: Fee Simple
- Lot Number: 28
Listed by EXP Realty, LLC, Michael I Putnam and EXP Realty, LLC, Christian D Davis