This is a carousel with tiles that activate property listing cards. Use the previous and next buttons to navigate.
1/1
$910,000
This is a carousel with tiles that activate property listing cards. Use the previous and next buttons to navigate.
1/1
Property Description
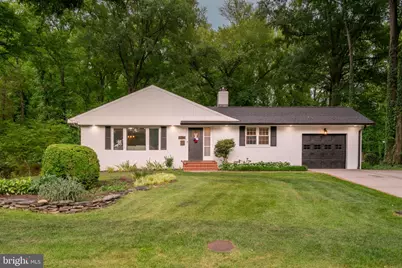
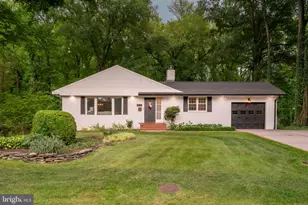
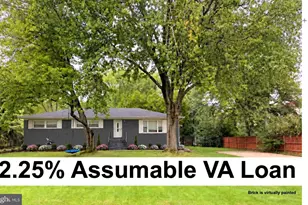
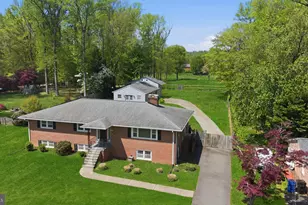
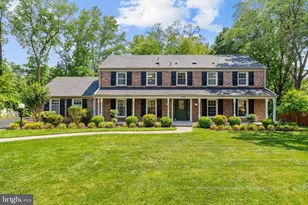
One of the most unique and serene settings in Woodlawn Manor. Nestled on a beautifully landscaped half-acre lot backing to parkland, this updated brick home offers three main-level bedrooms, three full baths, plus two additional flex rooms in the finished lower level that are ideal for guests, home offices, hobbies, or fitness space. A thoughtfully renovated kitchen complete with tiered counters, GE Café appliances, a distinctive copper farmhouse sink, and generous workspace overlooking an open main living floorplan. The spacious primary suite includes a private en-suite bath with a soaking tub, separate walk-in shower, and ample space. New systems include AC (2023) and water heater (2023). Outside, the expansive fully fenced backyard is designed for both relaxation and entertaining with extensive hardscaping, a gazebo, fire pit area, and exceptional privacy with the rear backing to parkland. A neighborhood walkout provides convenient access to Grist Mill Park, offering playgrounds, sports fields, and a dog park just beyond your backyard. Additional highlights include an updated board-and-batten exterior, newly replaced roof/gutters (2024) an attached one-car garage, and a large concrete driveway providing ample parking. Conveniently located in Mount Vernon just minutes from Fort Belvoir, and the GW Parkway along the Potomac River. This home combines comfortable one level living with an outstanding outdoor setting.
Full Property Details
Full Property Details for 9021 Buckner Rd
General
- Sold For: $910,000
- Taxes: $8,674 (2026)
- Status: Closed
- Type: Single Family
- Source: BrightMLSMidAtlantic
- MLS ID: VAFX2323228
- Added to Site: 47 day(s) ago
Interior
- Interior Features: Entry Level Bedroom, Floor Plan - Open
- Fireplace: Yes
- Number of Fireplaces: 1
- Fireplace(s): Insert, Wood
- Flooring: Hardwood, Carpet, Luxury Vinyl Plank
Rooms
Bathrooms
- Total Bathrooms: 3
- Full Bathrooms: 3
- Main Floor Baths: 2
- Main - Full Baths: 2
- Lower Floor Baths: 1
- Lower - Full Baths: 1
Bedrooms
- Total Bedrooms: 3
- Bedrooms Main & Up: 3
Other Rooms
- Laundry: Basement
Exterior
- Exterior Features: Extensive Hardscape, Exterior Lighting
- Porch/Patio/Deck: Patio(s)
Parking
- Garage: Yes
- Garage Spaces: 1
- Total Spaces: 5
- Parking Features: Concrete Driveway
- Parking Type: Attached Garage, Driveway
- Garage Description: Garage - Front Entry
Location
- County: FAIRFAX
- Subdivision: WOODLAWN MANOR
- Cross Streets: Old Mill Rd
- Driving Directions: gps
School Information
- School District: Fairfax County Public Schools
- Elementary School: Washington Mill
- Middle School: Whitman
- High School: Mount Vernon
Heating & Cooling
- Central air: Yes
- Cooling Type: Central A/C
- Cooling Fuel: Electric
- Heating Type: Baseboard - Hot Water
- Heating Fuel: Natural Gas
- Water Heater: Natural Gas
Utilities
- Sewer: Public Sewer
- Water: Public
Structural Information
- Architectural Style: Raised Ranch/Rambler
- Structure Type: Detached
- Construction: Brick
- Basement: Yes
- Basement Entrance: Yes
- Basement Desc.: Outside Entrance, Walkout Stairs, Daylight, Partial
- Foundation: Block, Crawl Space
- Roof: Architectural Shingle
- Stories Description: Lower 1, Main
- Square Feet: 2,712
- Sq. Ft. Source: Estimated
- Living Area: 2,712 Sq. Ft.
- Finished Above Grnd: 1,542 Sq. Ft.
- Finished Below Grnd: 1,170 Sq. Ft.
- Year Built: 1963
- Year Built Source: Estimated
Unit Information
Unit 1
- Bathrooms-Lower: 1
Additional Structures
- Other Structures: Gazebo, Shed
Lot Features
- Lot Size (Acres): 0.5
- Lot Size (Sq. Ft.): 21,780
- Lot Size Source: Estimated
- Zoning: 120
- Fencing (Description): Fully
Financial Considerations
- Price Per Sq. Ft.: $583.59
- Assessment Year: 2026
- County Tax: $8,422
- County Tax Freq: Annually
- Tax w/Assessment: $751,930
- Tax Amount: $8,674
- Tax Year: 2026
- Terms: Standard Sale
- Tax Total Finished Sq. Ft.: 1542
Disclosures and Reports
- Ownership: Fee Simple
- Section: 1
- Lot Number: 47
Listed by Ron Leffler Real Estate, Ronald Leffler
Sold by Samson Properties, Candyce Astroth

Get Pre-Approved Today
Schools
Schools serving 9021 Buckner Rd
School District:Fairfax County Public Schools
| Name | Grades | Distance |
|---|---|---|
Washington Mill Elementary School 9100 Cherrytree Drive, Alexandria, VA 22309 | PK-6 | 0.6 mi |
Whitman Middle School 2500 Parkers Lane, Alexandria, VA 22306 | 7-8 | 3 mi |
Mount Vernon High School 8515 Old Mount Vernon Road, Alexandria, VA 22309 | 9-12 | 1.6 mi |
Disclaimer:
School attendance boundaries provided by ATTOM Data Solutions and are for reference only. Contact the school directly to verify enrollment eligibility.
Price & Sales History for 9021 Buckner Rd
Date
Details
Price
Change
Source
7/23/2026
Sold
$910,000
1.12%
MLS
6/25/2026
Listed
$899,900
—
MLS
Disclaimer: Historical sales information is derived from public records provided by the county offices. Information is not guaranteed and should be independently verified.
9021 Buckner Road, Alexandria, VA 22309 (MLS# VAFX2323228) is a Single Family property that was sold at $910,000 on July 23, 2026. Want to learn more about 9021 Buckner Road? Do you have questions about finding other Single Family real estate for sale in Alexandria? You can browse all Alexandria real estate or contact a Coldwell Banker agent to request more information.