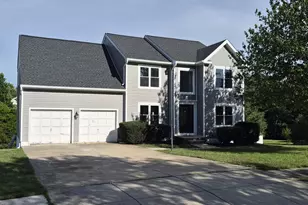
Full Property Details for 9112 Grist Mill Rd
General
- Rent: $3,428
- Status: Closed
- Type: Single Family
- Source: BrightMLSMidAtlantic
- MLS ID: VAFX2313280
- Added to Site: 146 day(s) ago
Rental Information
- Max. Lease (Mths): 36
- Min. Lease (Mths): 12
Interior
- Interior Features: Crown Moldings, Dining Area, Entry Level Bedroom, Family Room Off Kitchen, Formal/Separate Dining Room, Kitchen - Gourmet, Wood Floors, Upgraded Countertops, Built-Ins
- Fireplace: Yes
- Number of Fireplaces: 1
- Appliances: Dishwasher, Dryer, Exhaust Fan, Oven/Range - Electric, Refrigerator, Washer
- Flooring: Hardwood
Rooms
- Total Bathrooms: 3
- Full Bathrooms: 2
- Half Bathrooms: 1
- Main Floor Baths: 2
- Main - Full Baths: 1
- Main - 1/2 Baths: 1
- Lower Floor Baths: 1
- Lower - Full Baths: 1
- Total Bedrooms: 3
- Bedrooms Lower: 1
- Bedrooms Main & Up: 2
Exterior
- Exterior Features: Outbuilding(s)
- Porch/Patio/Deck: Patio(s)
Parking
Location
- County: FAIRFAX
- Subdivision: MT VERNON TERRACE
- Driving Directions: From I-95/I-495 (Capital Beltway), take Exit 177A-B for US-1 North toward Alexandria/Fort Belvoir. Continue on Richmond Hwy (US-1 N) and turn right onto Mount Vernon Memorial Hwy. Then turn left onto Grist Mill Rd. Continue down the road and property will be on your right.
School Information
- School District: Fairfax County Public Schools
Community
- Pets Allowed: Yes
- Pets: Case by Case Basis, Pet Addendum/Deposit, Cats OK, Do
Heating & Cooling
- Central air: Yes
- Cooling Type: Central A/C
- Cooling Fuel: Electric
- Heating Type: Forced Air
- Heating Fuel: Oil
- Water Heater: Electric
Utilities
- Sewer: Public Sewer
- Water: Public
Structural Information
- Architectural Style: Ranch/Rambler
- Structure Type: Detached
- Construction: Brick, Combination
- Basement: Yes
- Basement Entrance: Yes
- Basement Desc.: Walkout Level, Interior Access, Rear Entrance, Windows
- Foundation: Other
- Stories Description: Lower 1, Main
- Square Feet: 2,896
- Sq. Ft. Source: Estimated
- Living Area: 2,746 Sq. Ft.
- Finished Above Grnd: 1,906 Sq. Ft.
- Finished Below Grnd: 840 Sq. Ft.
- Year Built: 1955
- Year Built Source: Assessor
Unit Information
- Bathrooms-Lower: 1
- Bedrooms-Lower: 1
Additional Structures
Lot Features
- Property View: Trees/Woods
- Lot Size (Acres): 0.5
- Lot Size (Sq. Ft.): 21,982
- Lot Size Source: Assessor
- Zoning: 120
- Lot Description: Backs to Trees, Trees/Wooded, Cul-de-sac, Level, Stream/Creek
- Fencing (Description): Fully
Financial Considerations
- Price Per Sq. Ft.: $1.8
- Application Fee: $60
- Security Deposit: $3
- Tenant Pays: Utilities - All, Gas
- Tax Total Finished Sq. Ft.: 1066
Disclosures and Reports
Listed by Hatch Property Management and Sales, LLC, Mary Cathleen Dick and Hatch Property Management and Sales, LLC, Sarah Rose Hatch
Sold by Hatch Property Management and Sales, LLC, Mary Cathleen Dick