Full Property Details for 9119 McNair Dr
General
- Sold For: $800,000
- Taxes: $8,155 (2025)
- Status: Closed
- Type: Single Family
- Source: BrightMLSMidAtlantic
- MLS ID: VAFX2304964
- Added to Site: 94 day(s) ago
Interior
- Rooms/Areas: Living Room, Dining Room, Primary Bedroom, Bedroom 2, Bedroom 3, Bedroom 4, Bedroom 5, Kitchen, Family Room, Sun/Florida Room, Utility Room, Full Bath, Half Bath
- Interior Features: Window Treatments, Ceiling Fan(s)
- Fireplace: Yes
- Number of Fireplaces: 1
- Fireplace(s): Mantel(s), Wood
- Appliances: Microwave, Dryer, Washer, Disposal, Dishwasher, Freezer, Refrigerator, Icemaker, Stove
- Flooring: Wood, Partially Carpeted
Rooms
- Total Bathrooms: 3
- Full Bathrooms: 2
- Half Bathrooms: 1
- Upper Floor Baths: 1
- Upper - Full Baths: 1
- Main Floor Baths: 1
- Main - 1/2 Baths: 1
- Lower Floor Baths: 1
- Lower - Full Baths: 1
- Total Bedrooms: 5
- Bedrooms Upper: 3
- Bedrooms Lower: 1
- Bedrooms Main & Up: 1
- Laundry: Washer In Unit, Dryer In Unit
Exterior
- Exterior Features: Exterior Lighting, Outbuilding(s)
- Porch/Patio/Deck: Porch(es)
Parking
- Carport Spaces: 2
- Total Spaces: 5
- Parking Features: Asphalt Driveway
- Parking Type: Detached Carport, Driveway
Location
- County: FAIRFAX
- Subdivision: WOODLAWN MANOR
- Cross Streets: Old Mill Road
- Driving Directions: South on GW Pkwy past Mt. Vernon Estate, continue onto Va-235, slight right onto Old Mill Rd, right on McNair Dr. House is on your right hand side.
School Information
- School District: Fairfax County Public Schools
- Elementary School: Washington Mill
- Middle School: Whitman
- High School: Mount Vernon
Community
- Pets Allowed: Yes
- Pets: No Pet Restrictions
Heating & Cooling
- Central air: Yes
- Cooling Type: Central A/C
- Cooling Fuel: Electric
- Heating Type: Radiant
- Heating Fuel: Natural Gas
- Water Heater: Tankless, Natural Gas
Utilities
- Sewer: Public Sewer
- Water: Public
- Utility Description: Cable TV Available, Electric Available, Natural Gas Available, Phone Available, Sewer Available, Water Available
Structural Information
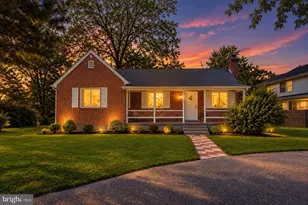
- Architectural Style: Cape Cod
- Structure Type: Detached
- Model: Expanded Cape
- Construction: Brick, Vinyl Siding
- Basement: Yes
- Basement Entrance: Yes
- Basement Desc.: Fully Finished, Windows, Improved, Heated, Connecting Stairway, Outside Entrance, Poured Concrete
- Foundation: Concrete Perimeter
- Roof: Shingle
- Stories Description: Lower 1, Main, Upper 1
- Square Feet: 1,428
- Sq. Ft. Source: Estimated
- Living Area: 1,428 Sq. Ft.
- Finished Above Grnd: 952 Sq. Ft.
- Finished Below Grnd: 476 Sq. Ft.
- Year Built: 1947
- Year Built Source: Assessor
- Property Condition: Very Good
Unit Information
- Bathrooms-Lower: 1
- Bedrooms-Lower: 1
Lot Features
- Lot Size (Acres): 0.5
- Lot Size (Sq. Ft.): 21,780
- Lot Size Source: Assessor
- Zoning: 120
Financial Considerations
- Price Per Sq. Ft.: $892.86
- Assessment Year: 2026
- County Tax: $7,919
- County Tax Freq: Annually
- Tax w/Assessment: $741,350
- Tax Amount: $8,155
- Tax Year: 2025
- Terms: Standard Sale
- Tax Total Finished Sq. Ft.: 952
Disclosures and Reports
- Ownership: Fee Simple
- Section: 1
- Lot Number: 29
Listed by Long & Foster Real Estate, Inc., Michael C Manuel
Sold by Compass, John R Stacey