This is a carousel with tiles that activate property listing cards. Use the previous and next buttons to navigate.
1/1
$1,510,000
This is a carousel with tiles that activate property listing cards. Use the previous and next buttons to navigate.
1/1
Property Description
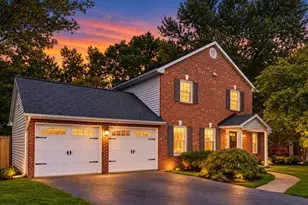
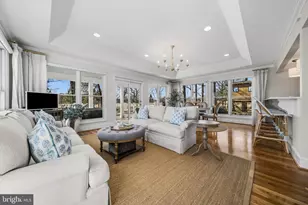
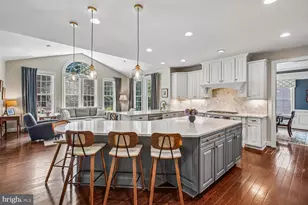
Meticulously maintained and improved classic Colonial style home with one of the most impressive backyard scenes you could ever find! Vacation at home and enjoy the covered rear deck overlooking resort style pool scene. Take your golf cart to the community's fabled amenities including scenic waterfront park that is the setting for many neighborhood gatherings. Recently replaced floating docks (slips with power and water), boat/kayak launch, tennis/pickleball courts, playground, and pond surrounded by open space. Extensive list of recent improvements include: 900 sq ft "Timber Teck" Deck (2022), Pool/walk way pavers (2022), "Shade tree Bungalow" (2022), Kitchen completely remodeled and expanded with "Viking" and KitchenAid appliances/Brazilian Granite/White Subway Tile, Spain, Marble, Italy (2018), Custom cabinets made in Ohio, USA, all red oak flooring with natural stain, Gas water heater (2025), both "Lennox" heat pumps and "Lennox" furnaces equipped with humidifier and UV replaced (2024), Roof (30 year transferrable warranty replaced 2016), "Vinyl-Lite" insulated garage doors and "Lift Master" openers replaced (2017), "Vinyl Lite" gutters and leaf guards (2021), "Vinyl Lite" windows and exterior doors (2018 with lifetime transferrable warranty), "Generac" gas generator (replaced 2021 with 10 year warranty), gas fireplaces (2022), Basement finished (2018), central vac (replaced 2024), Upper level renovated to include hardwood floors, glass handrail, bedroom carpeting, and primary and hall bath fully renovated (2022), "Vinyl Lite" egress window installed in basement bedroom (2021), "Pentair" intelliFlo High performance 3 speed pool pump (2022), "Aiper Scuba" cordless robotic pool cleaner (2025), and the list goes on! Ample parking provided by oversized two car garage, concrete driveway, and quiet cul-de-sac. Incredibly convenient to everything via the scenic GW Parkway including Old Town, DCA airport, and all Washington DC has to offer. This one of a kind property offers the best of all worlds, classic Colonial combined with striking open and bright interior with unparalleled amenities in one of the area's most desirable communities.
Full Property Details
Full Property Details for 9426 Mt Vernon Cir
General
- Sold For: $1,510,000
- HOA FEE: $142/month
- HOA FEE FREQ.: Annually
- Taxes: $12,696 (2025)
- Status: Closed
- Type: Single Family
- Source: BrightMLSMidAtlantic
- MLS ID: VAFX2299030
- Added to Site: 118 day(s) ago
Interior
- Fireplace: Yes
- Number of Fireplaces: 2
- Fireplace(s): Gas/Propane
Rooms
Bathrooms
- Total Bathrooms: 4
- Full Bathrooms: 3
- Half Bathrooms: 1
- Upper Floor Baths: 2
- Upper - Full Baths: 2
- Main Floor Baths: 1
- Main - 1/2 Baths: 1
- Lower Floor Baths: 1
- Lower - Full Baths: 1
Bedrooms
- Total Bedrooms: 5
- Bedrooms Upper: 4
- Bedrooms Lower: 1
Other Rooms
- Laundry: Main Floor
Additional Information
- Shared Amenities: Marina/Marina Club, Pier/Dock, Tennis Courts, Tot Lots/Playground, Common Grounds, Boat Ramp, Boat Dock/Slip
- Pool: Yes
- Private Pool: Yes
- Pool Description: In Ground
Exterior
- Exterior Features: Extensive Hardscape, Exterior Lighting, Awning(s)
- Porch/Patio/Deck: Patio(s), Porch(es)
Parking
- Garage: Yes
- Garage Spaces: 2
- Total Spaces: 2
- Parking Features: Concrete Driveway
- Parking Type: Attached Garage
- Garage Description: Garage - Front Entry
Location
- County: FAIRFAX
- Subdivision: MT VERNON ON THE POTOMAC
- Driving Directions: USE GPS
School Information
- School District: Fairfax County Public Schools
Community
- Association: Yes
- Assoc. Name: MOUNT VERNON ON THE POTOMAC
- Assoc. Fees Include: Trash, Snow Removal, Reserve Funds, Pier/Dock Maintenance, Common Area Maintenance
Heating & Cooling
- Central air: Yes
- Cooling Type: Central A/C
- Cooling Fuel: Electric
- Heating Type: Forced Air
- Heating Fuel: Natural Gas
- Water Heater: Natural Gas
Utilities
- Sewer: Other
- Water: Other
Structural Information
- Architectural Style: Colonial
- Structure Type: Detached
- Construction: Other
- Basement: Yes
- Basement Entrance: Yes
- Basement Desc.: Fully Finished, Outside Entrance, Walkout Stairs
- Foundation: Block
- Stories Description: Lower 1, Main, Upper 1
- Square Feet: 4,021
- Sq. Ft. Source: Estimated
- Living Area: 3,812 Sq. Ft.
- Finished Above Grnd: 2,718 Sq. Ft.
- Finished Below Grnd: 1,094 Sq. Ft.
- Year Built: 1984
- Year Built Source: Assessor
Unit Information
Unit 1
- Bathrooms-Lower: 1
- Bedrooms-Lower: 1
Lot Features
- Lot Size (Acres): 0.51
- Lot Size (Sq. Ft.): 22,355
- Lot Size Source: Assessor
- Zoning: 120
Water Features
- Navigable Water: Yes
- Water Access: Yes
- Water Access Desc: Boat - Powered, Canoe/Kayak, Fishing Allowed, Private Access, Sail, Swimming Allowed, Waterski/Wakeboard
- Water Front Type: River
- Water Front Name: Potomac River
- Dock/Slip Conveys: Yes
- Docks: 2
Financial Considerations
- Price Per Sq. Ft.: $586.83
- Association Fee: $1,700
- Assoc Fee Freq.: Annually
- Assessment Year: 2026
- County Tax: $12,328
- County Tax Freq: Annually
- Tax w/Assessment: $1,175,030
- Tax Amount: $12,696
- Tax Year: 2025
- Terms: Standard Sale
- Tax Total Finished Sq. Ft.: 2718
Disclosures and Reports
- Ownership: Fee Simple
- Section: 1
- Lot Number: 66
Listed by Long & Foster Real Estate, Inc., Christopher J White
Sold by KW Metro Center, Jason Quimby

Get Pre-Approved Today
Schools
Schools serving 9426 Mt Vernon Cir
School District:Fairfax County Public Schools
| Name | Grades | Distance |
|---|---|---|
Washington Mill Elementary School 9100 Cherrytree Drive, Alexandria, VA 22309 | PK-6 | 0.7 mi |
Whitman Middle School 2500 Parkers Lane, Alexandria, VA 22306 | 7-8 | 3.3 mi |
Mount Vernon High School 8515 Old Mount Vernon Road, Alexandria, VA 22309 | 9-12 | 2 mi |
Disclaimer:
School attendance boundaries provided by ATTOM Data Solutions and are for reference only. Contact the school directly to verify enrollment eligibility.
Price & Sales History for 9426 Mt Vernon Cir
Date
Details
Price
Change
Source
8/03/2026
Sold
$1,510,000
-5.33%
MLS
4/24/2026
Listed
$1,595,000
—
MLS
Disclaimer: Historical sales information is derived from public records provided by the county offices. Information is not guaranteed and should be independently verified.
9426 Mount Vernon Circle, Alexandria, VA 22309 (MLS# VAFX2299030) is a Single Family property that was sold at $1,510,000 on August 03, 2026. Want to learn more about 9426 Mount Vernon Circle? Do you have questions about finding other Single Family real estate for sale in Alexandria? You can browse all Alexandria real estate or contact a Coldwell Banker agent to request more information.