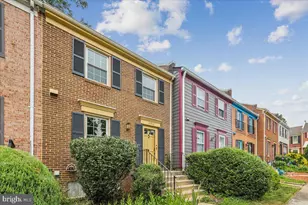
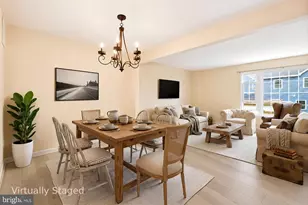
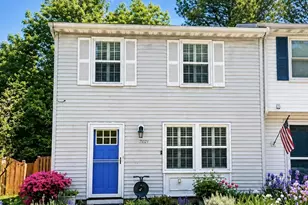
Full Property Details for MLS# VAFX2328042
General
- Sold For: $460,000
- HOA FEE: $80/month
- HOA FEE FREQ.: Quarterly
- Taxes: $6,222 (2025)
- Status: Closed
- Type: Townhouse
- Source: BrightMLSMidAtlantic
- MLS ID: VAFX2328042
- Added to Site: 65 day(s) ago
Interior
- Rooms/Areas: Living Room, Dining Room, Primary Bedroom, Bedroom 2, Bedroom 3, Kitchen, Basement, Foyer, Laundry
- Interior Features: Kitchen - Table Space, Dining Area, Built-Ins, Primary Bath(s), Window Treatments, Floor Plan - Traditional
- Appliances: Dishwasher, Disposal, Dryer, Microwave, Range Hood, Refrigerator, Washer
- Flooring: Carpet, Luxury Vinyl Plank, Concrete, Ceramic Tile
Rooms
- Total Bathrooms: 3
- Full Bathrooms: 2
- Half Bathrooms: 1
- Upper Floor Baths: 2
- Upper - Full Baths: 2
- Main Floor Baths: 1
- Main - 1/2 Baths: 1
- Total Bedrooms: 3
- Bedrooms Upper: 3
Additional Information
- Shared Amenities: Pool - Outdoor, Tennis Courts, Tot Lots/Playground
- Shared Pool: Yes
- Pool: Yes
- Security/Safety: Electric Alarm, Non-Monitored
Exterior
- Exterior Features: Sidewalks
Parking
- Assigned Spaces: 2
- Parking Features: Assigned
- Parking Type: Off Street, Parking Lot
Location
- County: FAIRFAX
- Subdivision: MT VERNON SQUARE TOWNHOUSE
- Driving Directions: From Beltway: Route 1 south, left on Arlington Dr., right on Windbreak to 2610
School Information
- School District: Fairfax County Public Schools
- Elementary School: Hollin Meadows
- Middle School: Sandburg
- High School: West Potomac
Community
- Association: Yes
- Assoc. Name: MOUNT VERNON TOWNHOUSE COMMUNITY ASSOC.
- Pets Allowed: Yes
- Pets: No Pet Restrictions
Heating & Cooling
- Central air: Yes
- Cooling Type: Central A/C
- Cooling Fuel: Electric
- Heating Type: Forced Air
- Heating Fuel: Electric
- Water Heater: Electric
Utilities
- Sewer: Public Sewer
- Water: Public
- Utility Description: Cable TV Available
Structural Information
- Architectural Style: Colonial
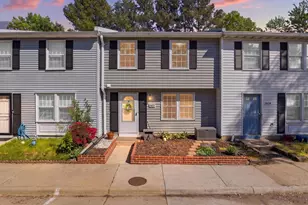
- Structure Type: Interior Row/Townhouse
- Construction: Combination, Brick, Brick Front
- Basement: Yes
- Basement Desc.: Unfinished
- Foundation: Block
- Roof: Asphalt
- Walls/Ceilings: Dry Wall
- Windows: Double Pane, Screens
- Doors: French
- Stories Description: Lower 1, Lower 2, Main, Upper 1, Upper 2
- Square Feet: 1,360
- Sq. Ft. Source: Assessor
- Living Area: 1,360 Sq. Ft.
- Finished Above Grnd: 1,360 Sq. Ft.
- Year Built: 1976
- Year Built Source: Assessor
- Property Condition: Average
Lot Features
- Lot Size (Acres): 0.03
- Lot Size (Sq. Ft.): 1,520
- Lot Size Source: Assessor
- Zoning: 180
- Fencing (Description): Rear
Financial Considerations
- Price Per Sq. Ft.: $330.88
- Association Fee: $239
- Assoc Fee Freq.: Quarterly
- Assessment Year: 2026
- City/TownTax Freq: Annually
- County Tax: $5,429
- County Tax Freq: Annually
- Tax w/Assessment: $484,790
- Tax Amount: $6,222
- Tax Year: 2025
- Terms: Standard Sale
- Tax Total Finished Sq. Ft.: 1360
Disclosures and Reports
- Ownership: Fee Simple
- Lot Number: T-21
Listed by Long & Foster Real Estate, Inc., Maryanne P Fiorita
Sold by Compass, Nicole Wishart

![[Address not provided], Alexandria, VA 22306 - Photo 1](https://m1.cbhomes.com/p/343/VAFX2328042/02C1d03e65534AA/pds23tp.webp)
![[Address not provided], Alexandria, VA 22306 - Photo 1](https://m.cbhomes.com/p/343/VAFX2328042/02C1d03e65534AA/pds23tp.webp)