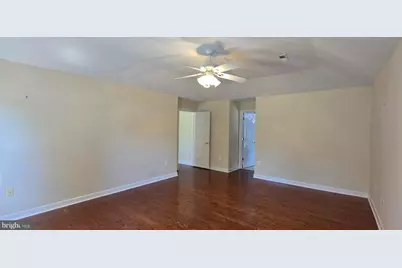
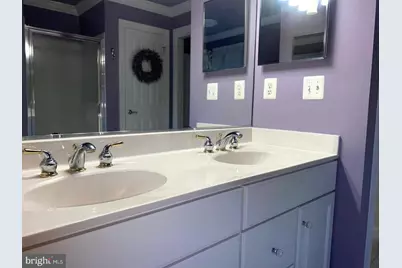
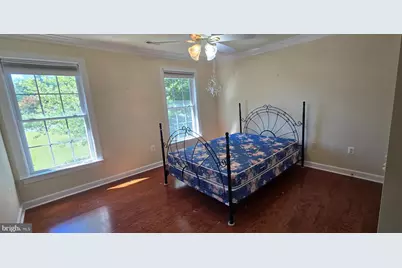
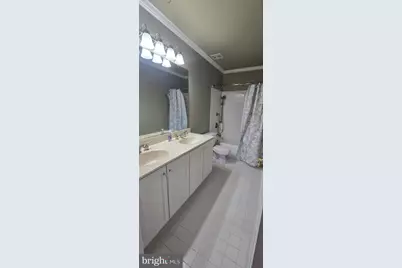
This is a carousel with tiles that activate property listing cards. Use the previous and next buttons to navigate.
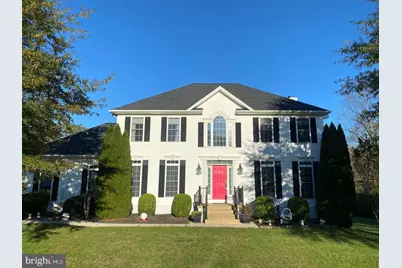
$3,400 Just Listed
This is a carousel with tiles that activate property listing cards. Use the previous and next buttons to navigate.
Full Property Details for 2055 Freeman Dr
General
- Rent: $3,400
- Status: Active
- Type: Single Family
- Source: BrightMLSMidAtlantic
- MLS ID: VACU2015182
- Updated: 10/5/2026
- Added to Site: 2 day(s) ago
Rental Information
- Max. Lease (Mths): 18
- Min. Lease (Mths): 15
- Rent Includes: Lawn Service
Interior
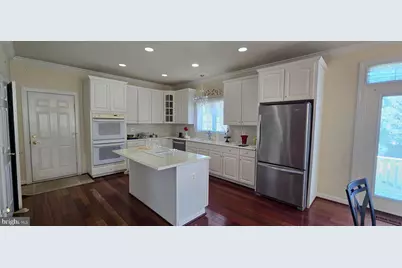
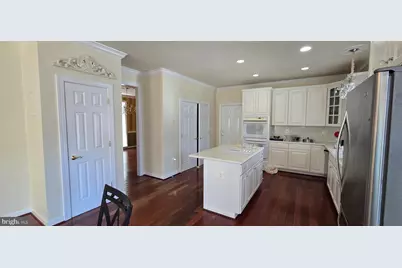
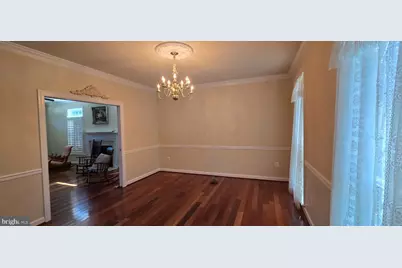
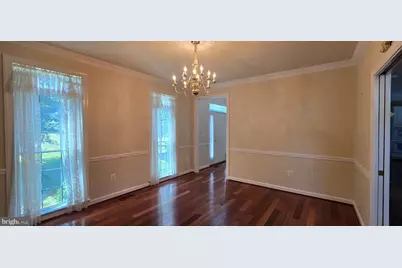
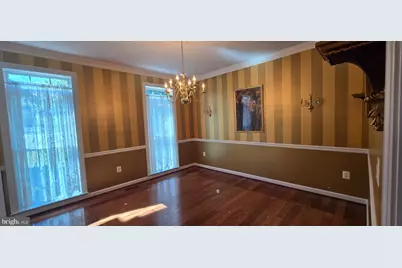
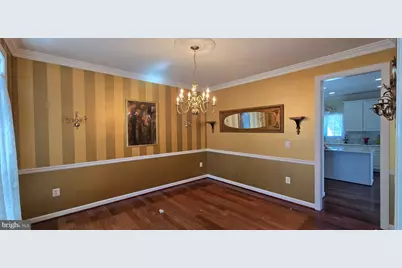
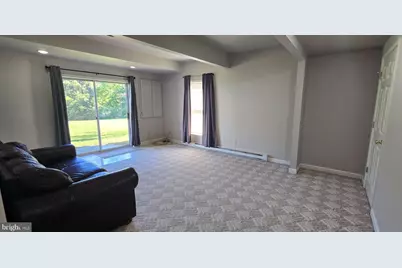
- Interior Features: Ceiling Fan(s), Dining Area, Formal/Separate Dining Room, Kitchen - Island, Pantry, Bathroom - Soaking Tub, Bathroom - Stall Shower, Upgraded Countertops, Walk-in Closet(s)
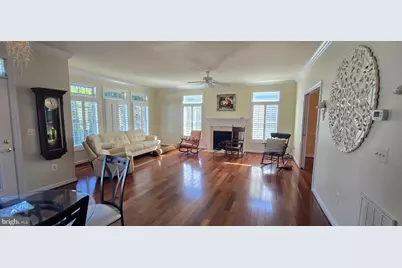
- Fireplace: Yes
- Number of Fireplaces: 1
- Fireplace(s): Gas/Propane
- Appliances: Dishwasher, Dryer, Oven - Double, Oven - Wall, Refrigerator, Washer, Cooktop
- Furnished: Yes
Rooms
Bathrooms
- Total Bathrooms: 4
- Full Bathrooms: 3
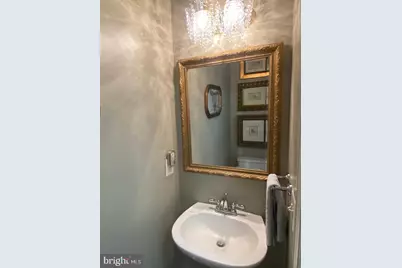
- Half Bathrooms: 1
- Upper Floor Baths: 2
- Upper - Full Baths: 2
- Main Floor Baths: 1
- Main - 1/2 Baths: 1
- Lower Floor Baths: 1
- Lower - Full Baths: 1
Bedrooms
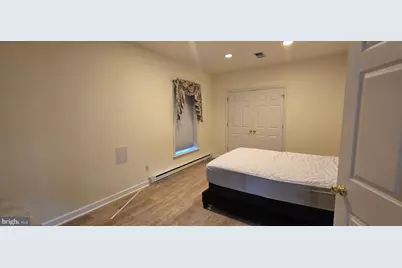
- Total Bedrooms: 4
- Bedrooms Upper: 3
- Bedrooms Lower: 1
Other Rooms
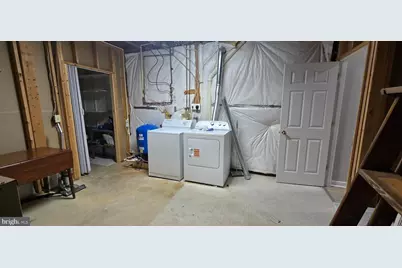
- Laundry: Has Laundry, Lower Floor
Exterior
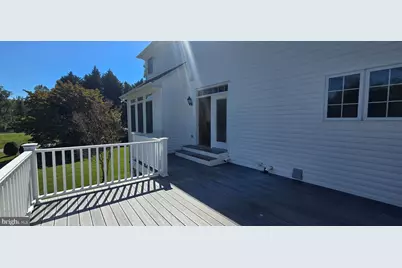
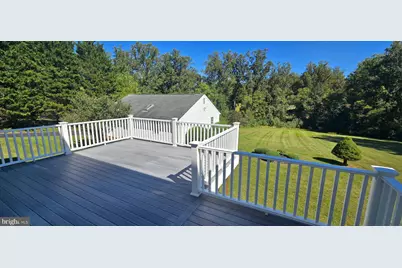
- Porch/Patio/Deck: Deck(s)
Parking
- Garage: Yes
- Garage Spaces: 2
- Total Spaces: 6
- Parking Features: Asphalt Driveway
- Parking Type: Attached Garage, Driveway
- Garage Description: Garage - Side Entry, Inside Access
Location
- County: CULPEPER
- Subdivision: ERINBROOK
- Driving Directions: From US 211, take a right on Freeman Dr. First house on the right.
School Information
- School District: Culpeper County Public Schools
Community
- Pets Allowed: Yes
- Pets: Case by Case Basis, Pet Addendum/Deposit, Number Lim
Heating & Cooling
- Central air: Yes
- Cooling Type: Central A/C
- Cooling Fuel: Electric
- Heating Type: Heat Pump - Gas BackUp
- Heating Fuel: Electric, Propane - Leased
- Water Heater: Propane
Utilities
- Sewer: On Site Septic
- Water: Private
Structural Information
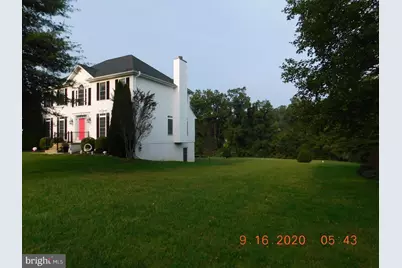
- Architectural Style: Colonial
- Structure Type: Detached
- Construction: Mixed
- Basement: Yes
- Basement Desc.: Full
- Foundation: Block
- Stories Description: Lower 1, Main, Upper 1
- Square Feet: 3,775
- Sq. Ft. Source: Assessor
- Living Area: 3,445 Sq. Ft.
- Finished Above Grnd: 2,455 Sq. Ft.
- Finished Below Grnd: 990 Sq. Ft.
- Year Built: 2000
- Year Built Source: Assessor
- Property Condition: Excellent
Unit Information
Unit 1
- Bathrooms-Lower: 1
- Bedrooms-Lower: 1
Lot Features
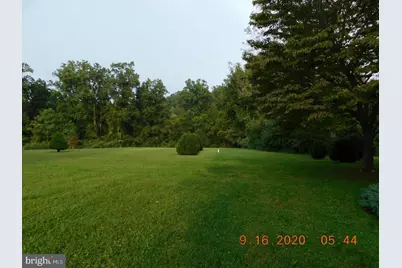
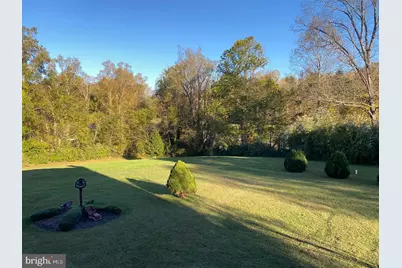
- Property View: Trees/Woods, Street
- Lot Size (Acres): 2.11
- Lot Size (Sq. Ft.): 91,911
- Lot Size Source: Estimated
- Zoning: R1
Financial Considerations
- Price Per Sq. Ft.: $1.38
- Application Fee: $60
- Move In Fee: Yes
- Move In Fee: $60
- Other Fee: $30
- Other Fee Freq.: One Time
- Security Deposit: $3,400
- Pre-Paid Lst Mth Rnt: $1
- Owner Pays: Lawn/Shrub Care
- Tenant Pays: Utilities - All, Snow Removal, Trash Removal, Light Bulbs/Filters/Fuses/Alarm Care, Internet, Insurance, Gutter Cleaning, Gas, Frozen Waterpipe Damage, Fireplace/Flue Cleaning, Electricity, Repair Deductible - 0
Disclosures and Reports
- Ownership: Other
- Exclusions: Cats
- Inclusions: Small Dogs
Listed by The Real Estate Store Inc., Karen M Souder
Schools serving 2055 Freeman Dr
| Name | Grades | Distance |
|---|---|---|
Emerald Hill Elementary School 11245 Rixeyville Road, Culpeper, VA 22701 | PK-5 | 9.2 mi |
Culpeper Middle School 14300 Achievement Drive, Culpeper, VA 22701 | 6-8 | 12.8 mi |
Culpeper County High School 14240 Achievement Drive, Culpeper, VA 22701 | 9-12 | 12.7 mi |
Price History for 2055 Freeman Dr
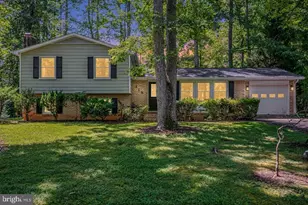
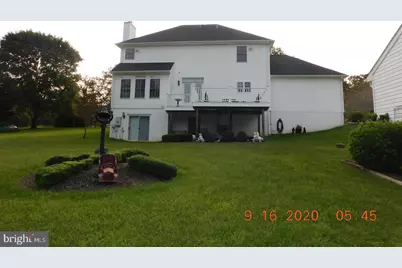
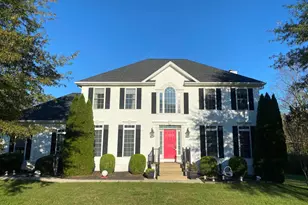
2055 Freeman Drive, Amissville, VA 20106 (MLS# VACU2015182) is a Single Family property with 4 bedrooms, 3 full bathrooms and 1 partial bathroom. 2055 Freeman Drive is currently listed for rent at $3,400 and was received on October 05, 2026. Want to learn more about 2055 Freeman Drive? Do you have questions about finding other real estate for sale or rent in Amissville? You can browse all Amissville rentals or contact a Coldwell Banker agent to request more information.