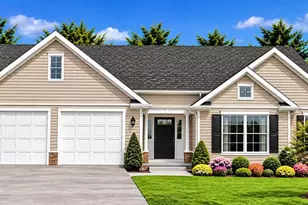
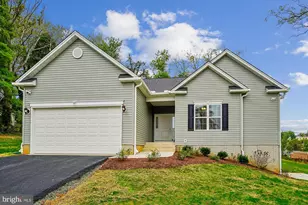
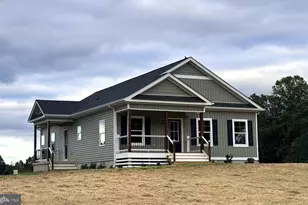
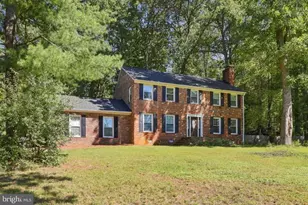
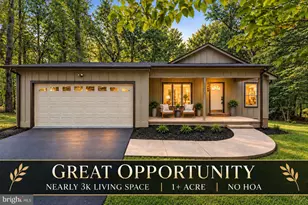
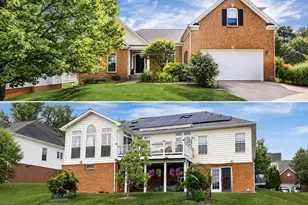
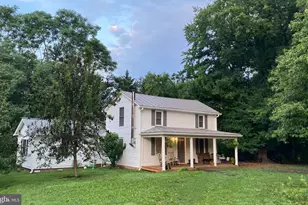
This is a carousel with tiles that activate property listing cards. Use the previous and next buttons to navigate.
1/1
$596,282
This is a carousel with tiles that activate property listing cards. Use the previous and next buttons to navigate.
1/1
Property Description
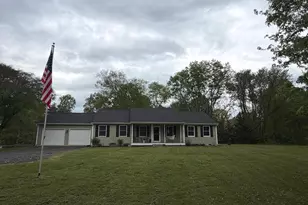
Custom built rambler 3 bedroom, 2 bathrooms, LVP main level, gourmet kitchen with upgraded counters, appliances and cabinetry, great room with gas stove, vaulted ceiling, door leads to covered porch, Owner's suite with luxury bathroom with heated floors and tiled shower, 2 additional bedrooms share a hall bathroom . Unfinished walk-out basement with large concrete patio area. Private 5 acre lot.
Full Property Details
Full Property Details for 4414 Indian Run Rd
General
- Sold For: $596,282
- Taxes: $610 (2026)
- Status: Closed
- Type: Single Family
- Source: BrightMLSMidAtlantic
- MLS ID: VACU2014212
- Added to Site: 5 day(s) ago
Interior
- Interior Features: Ceiling Fan(s), Entry Level Bedroom, Floor Plan - Open, Kitchen - Gourmet, Kitchen - Island, Pantry, Primary Bath(s), Recessed Lighting, Upgraded Countertops, Walk-in Closet(s)
- Appliances: Built-In Microwave, Dishwasher, Exhaust Fan, Icemaker, Oven/Range - Gas, Refrigerator, Washer, Water Heater
- Flooring: Luxury Vinyl Plank
Rooms
Bathrooms
- Total Bathrooms: 2
- Full Bathrooms: 2
- Main Floor Baths: 2
- Main - Full Baths: 2
Bedrooms
- Total Bedrooms: 3
- Bedrooms Main & Up: 3
Other Rooms
- Laundry: Has Laundry, Main Floor
Parking
- Garage: Yes
- Garage Spaces: 2
- Total Spaces: 2
- Parking Type: Driveway, Attached Garage
- Garage Description: Garage - Side Entry, Garage Door Opener
Location
- County: CULPEPER
- Driving Directions: 211W to Holly Springs Rd to Indian Run
School Information
- School District: Culpeper County Public Schools
Heating & Cooling
- Central air: Yes
- Cooling Type: Ceiling Fan(s), Central A/C
- Cooling Fuel: Electric
- Heating Type: Forced Air
- Heating Fuel: Electric
- Water Heater: Electric
Utilities
- Sewer: Septic = # of BR
- Water: Well
Structural Information
- Architectural Style: Ranch/Rambler
- Structure Type: Detached
- Builder: ATH Builders , LLC
- Construction: Vinyl Siding
- Basement: Yes
- Basement Desc.: Daylight, Full, Walkout Level, Unfinished
- Foundation: Concrete Perimeter
- Stories Description: Main
- Square Feet: 2,864
- Sq. Ft. Source: Estimated
- Living Area: 1,432 Sq. Ft.
- Finished Above Grnd: 1,432 Sq. Ft.
- Property Condition: Excellent
Lot Features
- Lot Size (Acres): 5
- Lot Size (Sq. Ft.): 217,800
- Lot Size Source: Estimated
- Zoning: RA
- Lot Description: Backs to Trees
Financial Considerations
- Price Per Sq. Ft.: $402.58
- Tax w/Assessment: $576,500
- Tax Amount: $610
- Tax Year: 2026
- Terms: Standard Sale
Disclosures and Reports
- Ownership: Fee Simple
Listed by Century 21 Redwood Realty, Mary Ann Dubell
Sold by Piedmont Fine Properties, Rebecca M Miller
Get Pre-Approved Today
Schools
Schools serving 4414 Indian Run Rd
School District:Culpeper County Public Schools
| Name | Grades | Distance |
|---|---|---|
Emerald Hill Elementary School 11245 Rixeyville Road, Culpeper, VA 22701 | PK-5 | 6.4 mi |
Culpeper Middle School 14300 Achievement Drive, Culpeper, VA 22701 | 6-8 | 10 mi |
Culpeper County High School 14240 Achievement Drive, Culpeper, VA 22701 | 9-12 | 9.9 mi |
Disclaimer:
School attendance boundaries provided by ATTOM Data Solutions and are for reference only. Contact the school directly to verify enrollment eligibility.
Price & Sales History for 4414 Indian Run Rd
Date
Details
Price
Change
Source
6/30/2026
Sold
$596,282
—
MLS
Disclaimer: Historical sales information is derived from public records provided by the county offices. Information is not guaranteed and should be independently verified.

4414 Indian Run Rd, Amissville, VA 20106 (MLS# VACU2014212) is a Single Family property that was sold at $596,282 on June 30, 2026. Want to learn more about 4414 Indian Run Rd? Do you have questions about finding other Single Family real estate for sale in Amissville? You can browse all Amissville real estate or contact a Coldwell Banker agent to request more information.