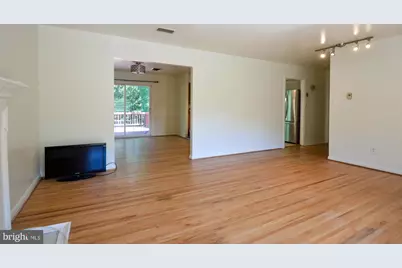
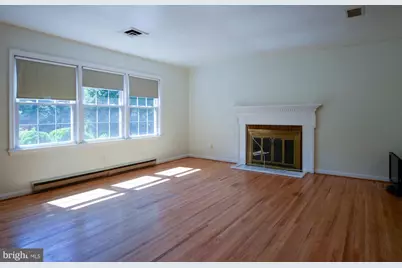
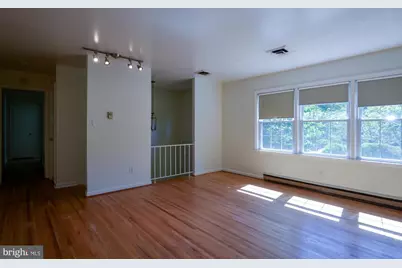
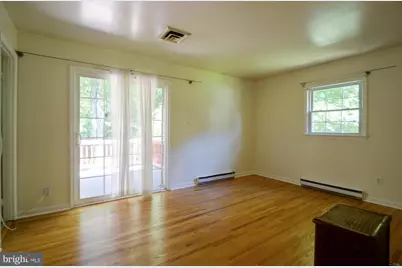
Full Property Details for 3409 Beverly Dr
General
- Rent: $3,995
- Status: Active
- Type: Single Family
- Source: BrightMLSMidAtlantic
- MLS ID: VAFX2330752
- Updated: 9/12/2026
- Added to Site: 59 day(s) ago
Rental Information
- Max. Lease (Mths): 48
- Min. Lease (Mths): 12
Interior
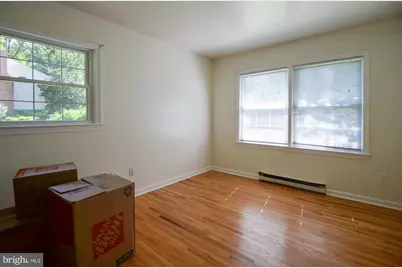
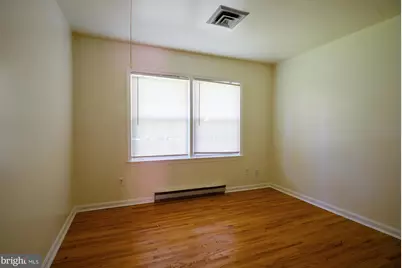
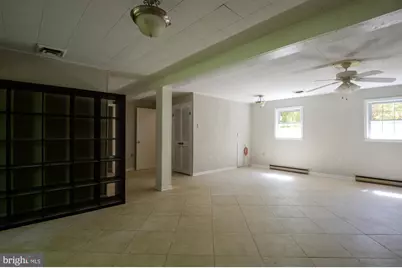
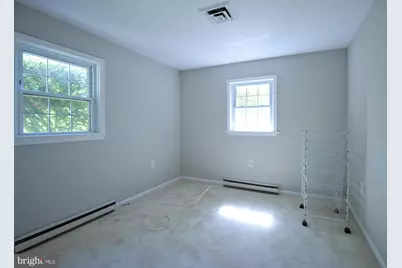
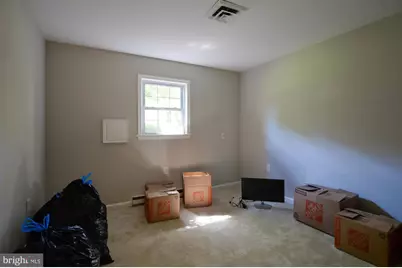
- Rooms/Areas: Living Room, Dining Room, Primary Bedroom, Bedroom 2, Bedroom 3, Bedroom 4, Bedroom 5, Kitchen, Laundry, Mud Room, Recreation Room, Storage Room
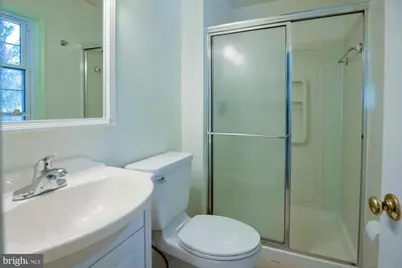
- Interior Features: Ceiling Fan(s), Dining Area, Floor Plan - Traditional, Kitchen - Table Space, Primary Bath(s), Bathroom - Stall Shower, Bathroom - Tub Shower, Wood Floors
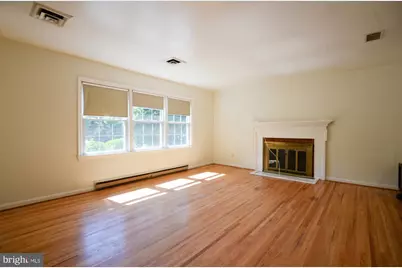
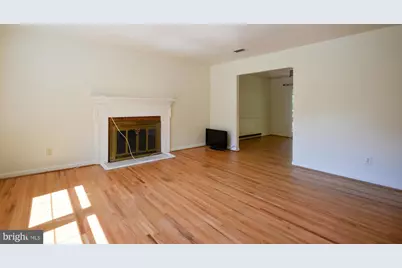
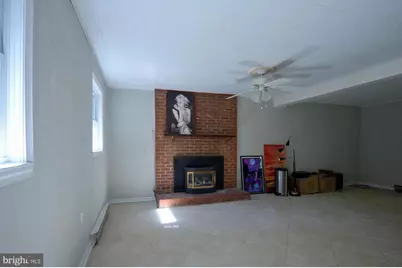
- Fireplace: Yes
- Number of Fireplaces: 1
- Fireplace(s): Gas/Propane
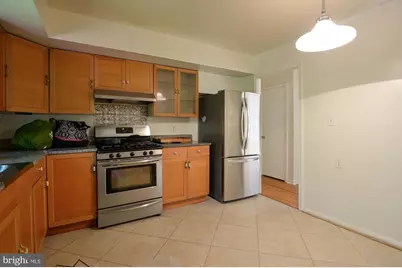
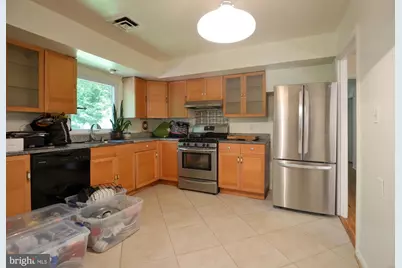
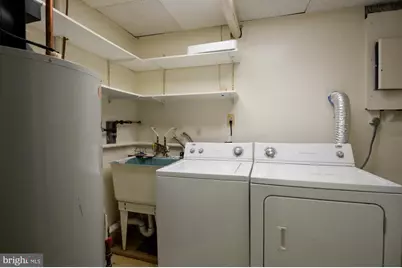
- Appliances: Dishwasher, Disposal, Dryer, Exhaust Fan, Refrigerator, Washer, Water Heater, Oven/Range - Gas
- Flooring: Hardwood, Ceramic Tile, Engineered Wood
Rooms
- Total Bathrooms: 3
- Full Bathrooms: 3
- Main Floor Baths: 2
- Main - Full Baths: 2
- Lower Floor Baths: 1
- Lower - Full Baths: 1
- Total Bedrooms: 5
- Bedrooms Lower: 2
- Bedrooms Main & Up: 3
- Laundry: Has Laundry, Lower Floor
Additional Information
- Shared Pool: Yes
- Pool: Yes
Exterior
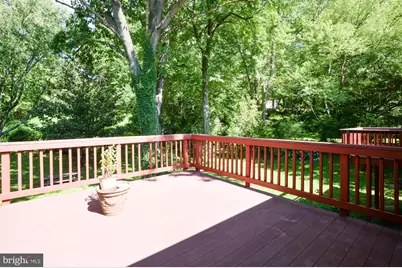
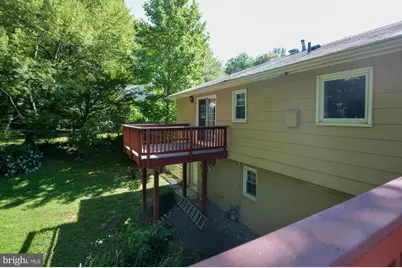
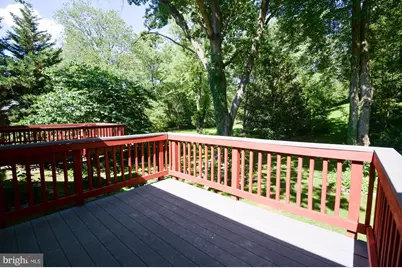
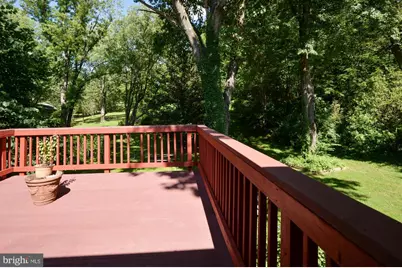
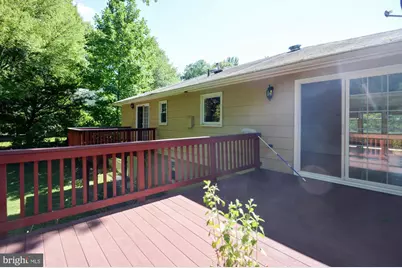
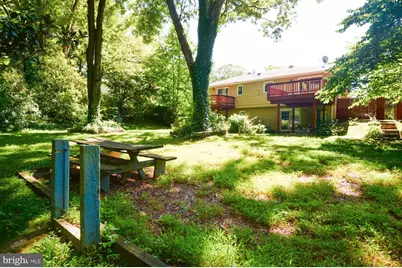
- Porch/Patio/Deck: Deck(s)
Parking
- Total Spaces: 4
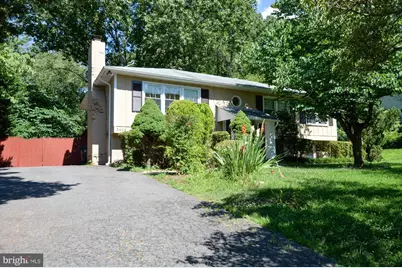
- Parking Features: Asphalt Driveway
- Parking Type: Driveway
Location
- County: FAIRFAX
- Subdivision: STRATHMEADE SPRINGS
- Cross Streets: Tobin
- Driving Directions: 495 to Gallows Rd North, quick left onto Woodburn Drive, veer slightly right on Tobin Rd then left onto Beverly. Home will be on the left.
- Direction Faces: West
School Information
- School District: Fairfax County Public Schools
- Elementary School: Camelot
- Middle School: Jackson
- High School: Falls Church
Community
- Pets Allowed: Yes
- Pets: Dogs OK, Case by Case Basis, Cats OK
Heating & Cooling
- Central air: Yes
- Cooling Type: Central A/C
- Cooling Fuel: Electric
- Heating Type: Baseboard - Electric, Zoned
- Heating Fuel: Electric
- Water Heater: Electric
Utilities
- Sewer: Public Sewer
- Water: Public
Structural Information
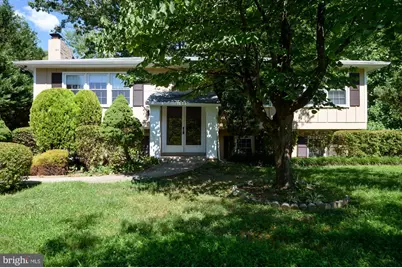
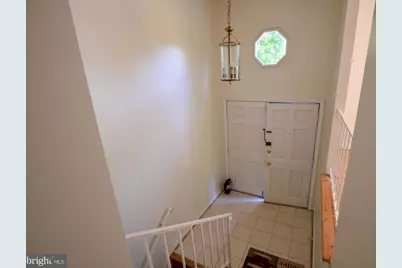
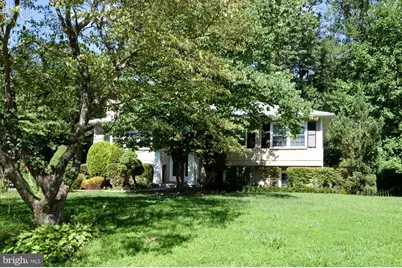
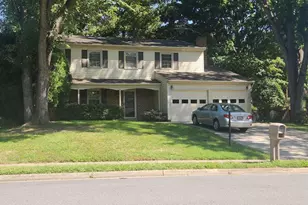
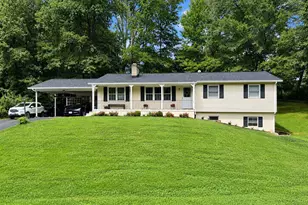
- Architectural Style: Split Foyer
- Structure Type: Detached
- Construction: Masonry, Brick, HardiPlank Type
- Basement: Yes
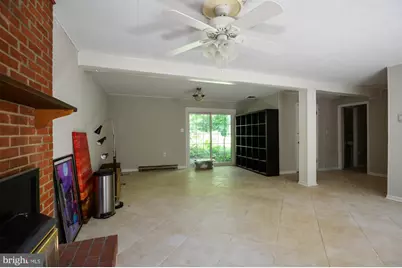
- Basement Desc.: Daylight, Full, Fully Finished, Walkout Level, Windows
- Foundation: Concrete Perimeter
- Roof: Asphalt
- Walls/Ceilings: Dry Wall
- Windows: Double Pane, Energy Efficient, Insulated, Replacement
- Doors: Sliding Glass, Storm
- Stories Description: Lower 1, Main
- Square Feet: 2,501
- Sq. Ft. Source: Estimated
- Living Area: 2,456 Sq. Ft.
- Finished Above Grnd: 1,288 Sq. Ft.
- Finished Below Grnd: 1,168 Sq. Ft.
- Basement Finished: 92%
- Year Built: 1967
- Year Built Source: Assessor
- Property Condition: Good
Unit Information
- Bathrooms-Lower: 1
- Bedrooms-Lower: 2
Lot Features
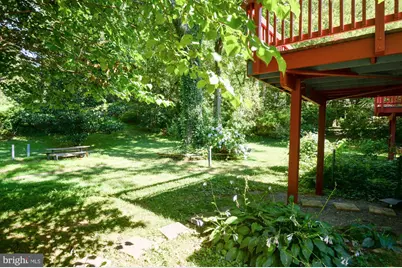
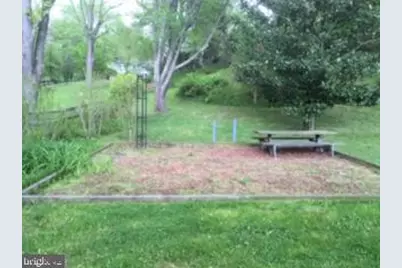
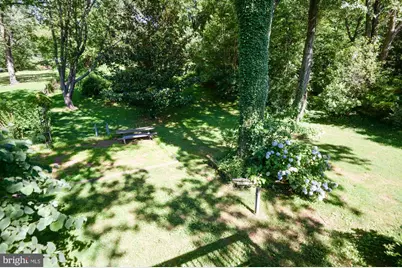
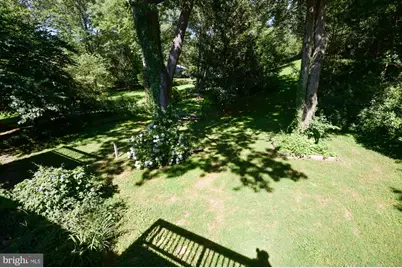
- Property View: Garden/Lawn
- Lot Size (Acres): 0.62
- Lot Size (Sq. Ft.): 27,000
- Lot Size Source: Assessor
- Zoning: R-1
- Lot Description: Cleared, Private, Secluded
- Fencing (Description): Chain Link, Fully, Picket, Rear
Financial Considerations
- Price Per Sq. Ft.: $3.1
- Application Fee: $50
- Move In Fee: Yes
- Security Deposit: $3,995
- Pet Deposit: $500
- Tenant Pays: Utilities - All, Repair Deductible - 0
- Tax Total Finished Sq. Ft.: 1288
Disclosures and Reports
- Ownership: Other
- Exclusions: Main Level Frpl is not to be used.
- Inclusions: Gas Log Insert on LL.
Listed by KW United, Margaret E Ruhe and KW United, Kristina S Walker