This is a carousel with tiles that activate property listing cards. Use the previous and next buttons to navigate.
1/1
$865,000
This is a carousel with tiles that activate property listing cards. Use the previous and next buttons to navigate.
1/1
Property Description
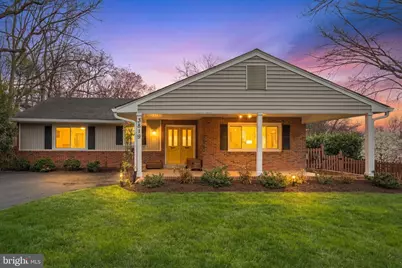
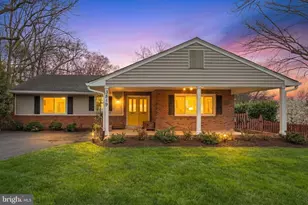
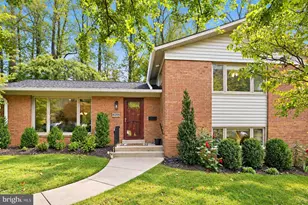
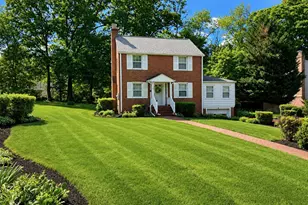
Welcome to 3819 Shelley Lane, a rare opportunity to own a single-family home in the highly sought-after Woodson High, Frost Middle, and Mantua Elementary school pyramid. This charming 3-bedroom, 3-bath raised rambler offers exceptional value along with a functional layout and wonderful indoor and outdoor living spaces. From the moment you arrive, the home greets you with excellent curb appeal, featuring a spacious driveway with a carport, a lush green front yard, and a fully fenced backyard. Inside, the main level welcomes you with an open and inviting layout highlighted by laminate flooring and large windows that fill the home with natural light. For those who appreciate classic finishes, the main level also offers real hardwood flooring beneath the laminate. The kitchen blends charm and functionality with stainless steel appliances, granite countertops, and warm wood cabinetry, and it flows seamlessly into the dining area and family room. The spacious family room features bookshelves and provides direct access through sliding glass doors to the deck, overlooking a flat and highly usable backyard that is ideal for outdoor entertaining or everyday enjoyment. The main level also includes a generously sized primary bedroom that comfortably fits a king-size bed and features an en-suite bathroom. Two additional bedrooms and a full hallway bathroom complete this level. The lower level expands the living space with a large recreation room featuring a cozy wood-burning fireplace and a convenient walk-up to the backyard. This level also includes a large storage room with additional space beneath the stairs, a full bathroom, and a sizable utility room with a washer and dryer that can easily function as a home gym, workshop, or hobby space. A large bonus room offers flexibility and can serve as a spacious fourth bedroom, guest space, or home office. While the home is not located within an HOA, it is part of the Winterset Varsity Park Civic Association, which hosts seasonal neighborhood events such as Halloween parties, ice cream socials, and winter walks that help create a strong sense of community. Conveniently located just off Little River Turnpike, the home offers easy access to I-495, I-66, Route 50, Route 29, INOVA Fairfax Hospital, Mosaic District, and Tysons Corner, making commuting, dining, and shopping incredibly convenient. This home is being sold in as-is condition but has been well maintained. Do not miss the opportunity to make it your own.
Full Property Details
Full Property Details for 3819 Shelley Ln
General
- Sold For: $865,000
- Taxes: $9,535 (2025)
- Status: Closed
- Type: Single Family
- Source: BrightMLSMidAtlantic
- MLS ID: VAFX2298610
- Added to Site: 55 day(s) ago
Interior
- Interior Features: Ceiling Fan(s), Carpet, Dining Area, Entry Level Bedroom, Family Room Off Kitchen, Window Treatments, Air Filter System
- Fireplace: Yes
- Number of Fireplaces: 1
- Fireplace(s): Screen
- Appliances: Dryer, Washer, Dishwasher, Disposal, Humidifier, Refrigerator, Stove
- Flooring: Carpet, Laminated
Rooms
Bathrooms
- Total Bathrooms: 3
- Full Bathrooms: 3
- Main Floor Baths: 2
- Main - Full Baths: 2
- Lower Floor Baths: 1
- Lower - Full Baths: 1
Bedrooms
- Total Bedrooms: 3
- Bedrooms Main & Up: 3
Other Rooms
- Laundry: Has Laundry
Additional Information
- Security/Safety: Security System
Parking
- Carport Spaces: 1
- Total Spaces: 3
- Parking Features: Asphalt Driveway
- Parking Type: Attached Carport, Driveway
Location
- County: FAIRFAX
- Subdivision: VARSITY PARK
- Driving Directions: From Little River Turnpike Head toward Lake Dr Turn right onto Little River Turnpike Service Rd Turn left at the 1st cross street to stay on Little River Turnpike Service Rd Turn right onto Shelley Ln
School Information
- School District: Fairfax County Public Schools
- Elementary School: Mantua
- Middle School: Frost
- High School: Woodson
Community
- Pets Allowed: Yes
- Pets: No Pet Restrictions
Heating & Cooling
- Central air: Yes
- Cooling Type: Central A/C
- Cooling Fuel: Electric
- Heating Type: Forced Air
- Heating Fuel: Natural Gas
- Water Heater: Natural Gas
Utilities
- Sewer: Public Sewer
- Water: Public
Structural Information
- Architectural Style: Ranch/Rambler
- Structure Type: Detached
- Construction: Brick, Vinyl Siding
- Basement: Yes
- Basement Desc.: Fully Finished, Interior Access
- Foundation: Permanent, Other
- Stories Description: Lower 1, Main
- Square Feet: 2,100
- Sq. Ft. Source: Estimated
- Living Area: 2,100 Sq. Ft.
- Finished Above Grnd: 1,396 Sq. Ft.
- Finished Below Grnd: 704 Sq. Ft.
- Year Built: 1968
- Year Built Source: Assessor
Unit Information
Unit 1
- Bathrooms-Lower: 1
Lot Features
- Lot Size (Acres): 0.24
- Lot Size (Sq. Ft.): 10,501
- Lot Size Source: Assessor
- Zoning: 130
Financial Considerations
- Price Per Sq. Ft.: $590.97
- Assessment Year: 2026
- County Tax: $9,259
- County Tax Freq: Annually
- Tax w/Assessment: $843,330
- Tax Amount: $9,535
- Tax Year: 2025
- Terms: Standard Sale
- Tax Total Finished Sq. Ft.: 1396
Disclosures and Reports
- Ownership: Fee Simple
- Inclusions: Microwave, second fridge in basement, wall mounted furniture - shelving in basement and living room , chests of drawers in kids room and primary bedroom. All backyard equipment and finishing supplies like paint.
- Section: 1
- Lot Number: 10
Listed by Redfin Corporation, Anthony H Lam
Sold by Real Broker, LLC, Tolga M Alper

Get Pre-Approved Today
Schools
Schools serving 3819 Shelley Ln
School District:Fairfax County Public Schools
| Name | Grades | Distance |
|---|---|---|
Mantua Elementary School 9107 Horner Court, Fairfax, VA 22031 | K-6 | 1.2 mi |
Frost Middle School 4101 Pickett Road, Fairfax, VA 22032 | 7-8 | 1.8 mi |
Woodson High School 9525 Main St, Fairfax, VA 22031 | 9-12 | 2 mi |
Disclaimer:
School attendance boundaries provided by ATTOM Data Solutions and are for reference only. Contact the school directly to verify enrollment eligibility.
Price & Sales History for 3819 Shelley Ln
Date
Details
Price
Change
Source
5/01/2026
Sold
$865,000
4.85%
MLS
4/01/2026
Listed
$825,000
—
MLS
Disclaimer: Historical sales information is derived from public records provided by the county offices. Information is not guaranteed and should be independently verified.
3819 Shelley Lane, Annandale, VA 22003 (MLS# VAFX2298610) is a Single Family property that was sold at $865,000 on May 01, 2026. Want to learn more about 3819 Shelley Lane? Do you have questions about finding other Single Family real estate for sale in Annandale? You can browse all Annandale real estate or contact a Coldwell Banker agent to request more information.