Full Property Details for 3913 Moss Dr
General
- Rent: $3,300
- Status: Closed
- Type: Single Family
- Source: BrightMLSMidAtlantic
- MLS ID: VAFX2327182
- Added to Site: 94 day(s) ago
Rental Information
- Max. Lease (Mths): 24
- Min. Lease (Mths): 12
Interior
- Interior Features: Dining Area, Family Room Off Kitchen, Window Treatments, Wood Floors
- Fireplace: Yes
- Number of Fireplaces: 1
- Appliances: Dishwasher, Disposal, Dryer, Oven/Range - Gas, Refrigerator, Washer
Rooms
- Total Bathrooms: 3
- Full Bathrooms: 2
- Half Bathrooms: 1
- Main Floor Baths: 2
- Main - Full Baths: 2
- Lower Floor Baths: 1
- Lower - 1/2 Baths: 1
- Total Bedrooms: 4
- Bedrooms Lower: 1
- Bedrooms Main & Up: 3
Exterior
- Porch/Patio/Deck: Deck(s)
Parking
- Carport Spaces: 2
- Total Spaces: 8
- Parking Features: Paved Driveway
- Parking Type: Attached Carport, Driveway, Off Street
Location
- County: FAIRFAX
- Subdivision: SLEEPY HOLLOW WOODS
- Driving Directions: OFF Columbia Pike Service Road
School Information
- School District: Fairfax County Public Schools
Community
- Pets Allowed: Yes
- Pets: Case by Case Basis, Pet Addendum/Deposit, Dogs OK
Heating & Cooling
- Central air: Yes
- Cooling Type: Central A/C
- Cooling Fuel: Electric
- Heating Type: Forced Air
- Heating Fuel: Natural Gas
- Water Heater: Natural Gas
Utilities
- Sewer: Public Sewer
- Water: Public
Structural Information
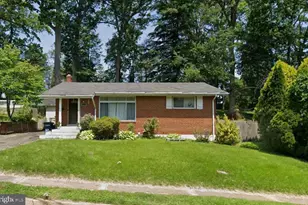
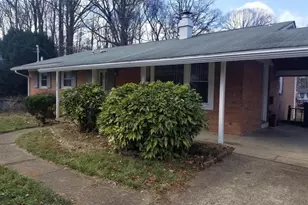
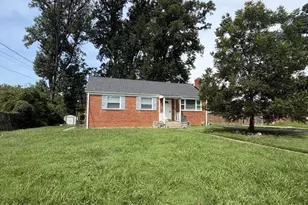
- Architectural Style: Ranch/Rambler
- Structure Type: Detached
- Construction: Brick, Combination
- Basement: Yes
- Basement Entrance: Yes
- Basement Desc.: Full, Outside Entrance, Partial, Walkout Level
- Foundation: Brick/Mortar
- Roof: Asphalt
- Walls/Ceilings: 9'+ Ceilings
- Windows: Bay/Bow, Double Pane
- Doors: Sliding Glass
- Stories Description: Lower 1, Main
- Square Feet: 1,350
- Sq. Ft. Source: Assessor
- Living Area: 1,350 Sq. Ft.
- Finished Above Grnd: 1,350 Sq. Ft.
- Year Built: 1959
- Year Built Source: Assessor
Unit Information
- Bathrooms-Lower: 1
- Bedrooms-Lower: 1
Lot Features
- Lot Size (Acres): 0.38
- Lot Size (Sq. Ft.): 16,501
- Lot Size Source: Assessor
- Zoning: 130
Financial Considerations
- Price Per Sq. Ft.: $2.44
- Move In Fee: Yes
- Move In Fee: $150
- Security Deposit: $3,300
- Pet Deposit: $500
- Tax w/Assessment: $779,450
- Tax Total Finished Sq. Ft.: 1350
Disclosures and Reports
Listed by Samson Properties, Larra Dayne Bock
Sold by Unrepresented, Unrepresented