
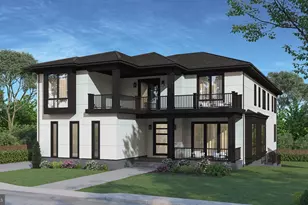
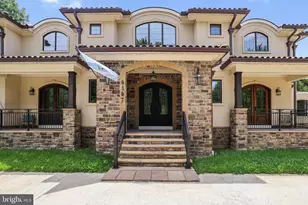
Full Property Details for 4055 Thornton St
General
- Price: $2,099,999
- Taxes: $22,265 (2026)
- Status: Coming Soon
- Type: Single Family
- Source: BrightMLSMidAtlantic
- MLS ID: VAFX2337802
- Updated: 9/20/2026
- Added to Site: 17 day(s) ago
- Expected Market Date: 9/25/2026
Interior
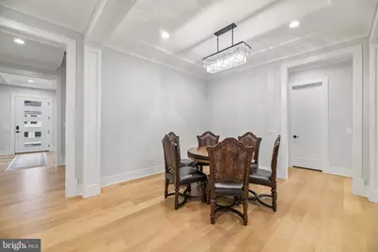
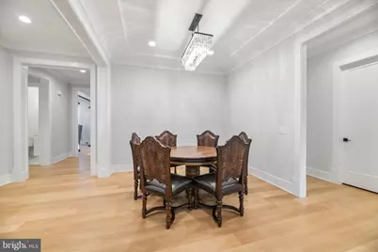
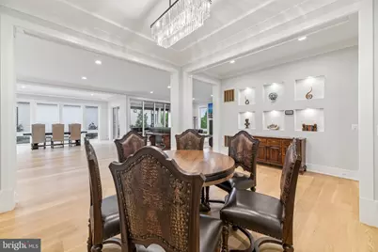
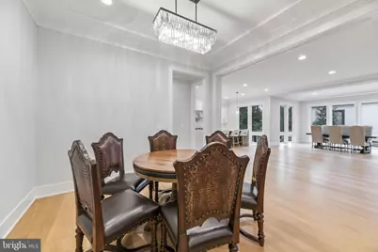
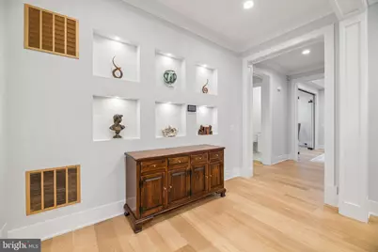
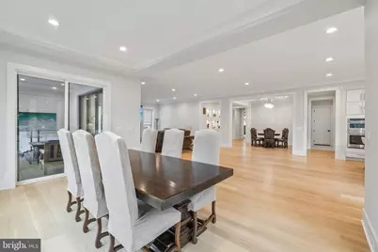
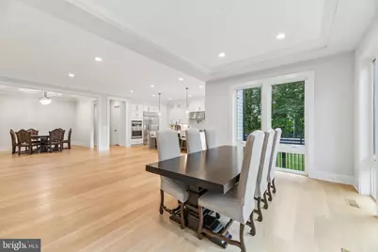
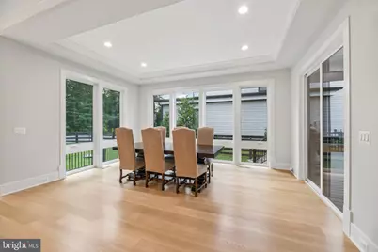
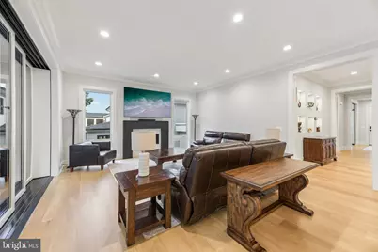
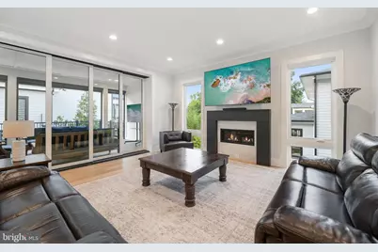
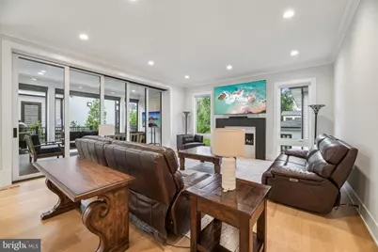
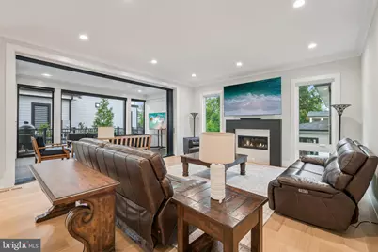
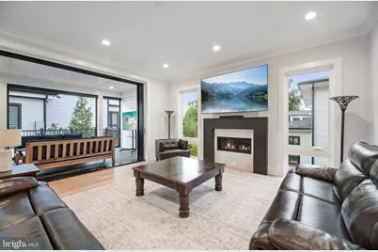
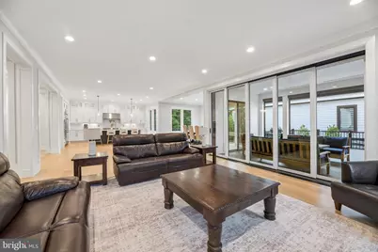
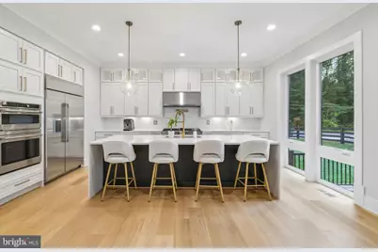
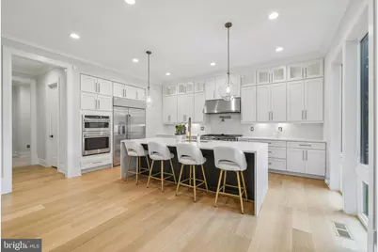
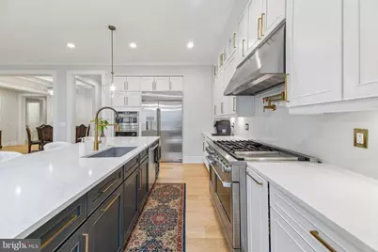
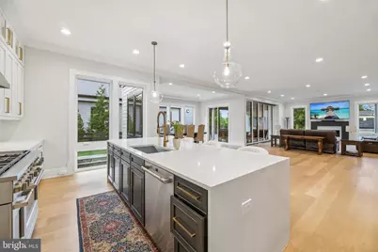
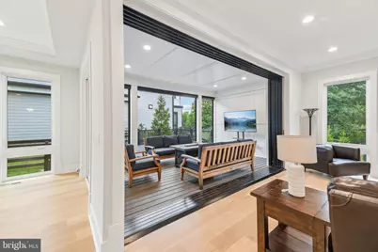
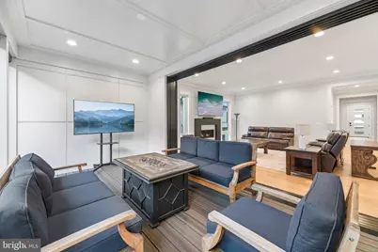
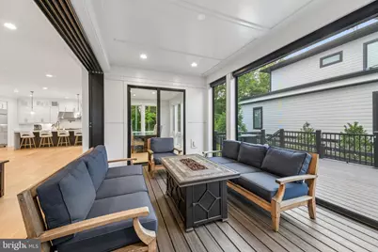
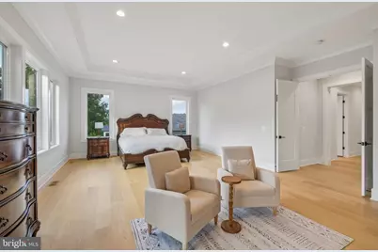
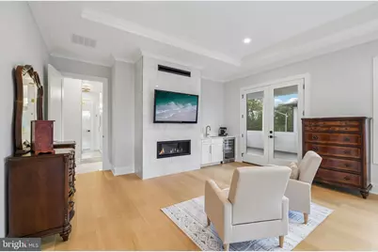
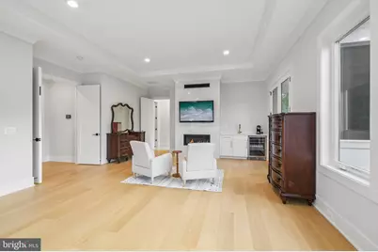
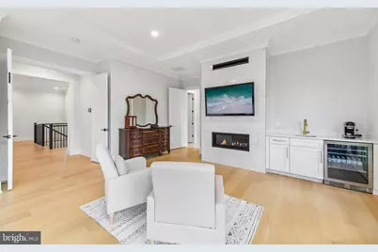
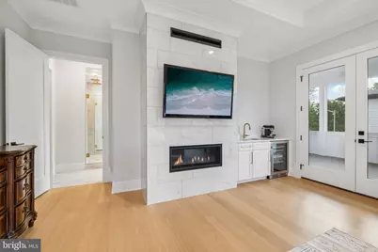
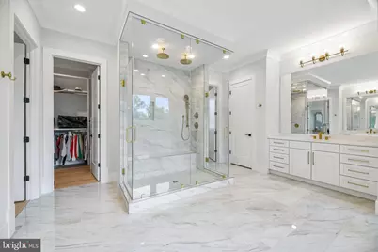
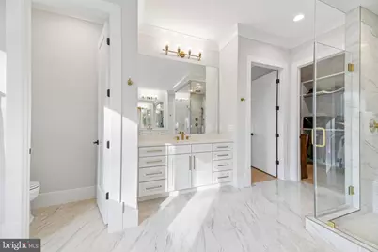
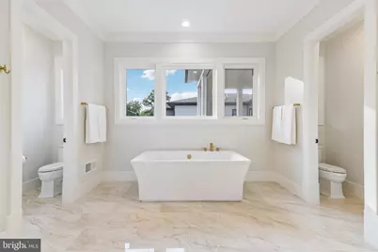
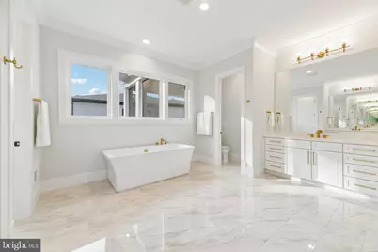
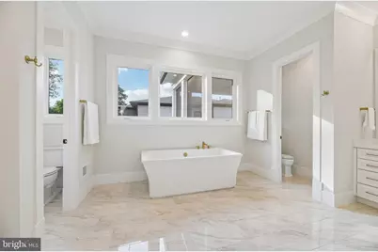
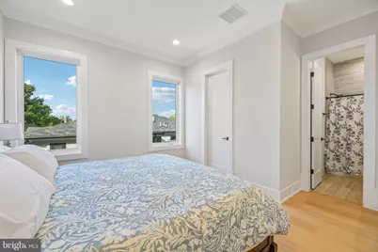
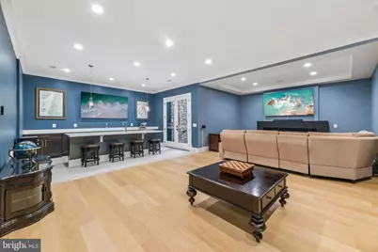
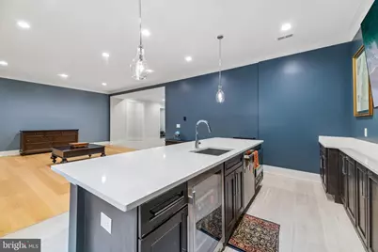
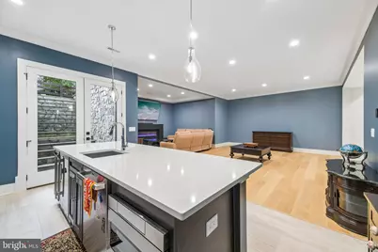
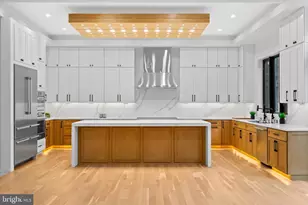
- Interior Features: Breakfast Area, Combination Kitchen/Living, Dining Area, Entry Level Bedroom, Family Room Off Kitchen, Floor Plan - Open, Kitchen - Eat-In, Kitchen - Gourmet, Kitchen - Island, Primary Bath(s), Recessed Lighting, Walk-in Closet(s), Wet/Dry Bar, Wood Floors
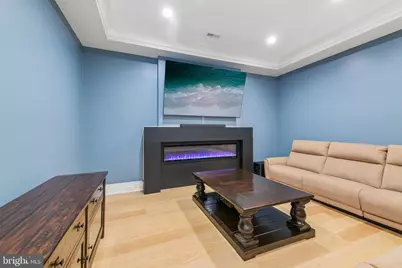
- Fireplace: Yes
- Number of Fireplaces: 3
- Fireplace(s): Mantel(s)
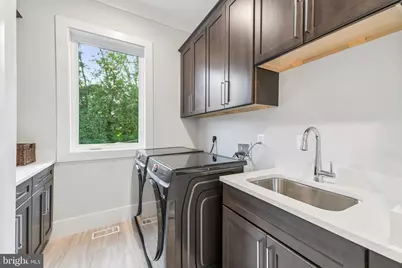
- Appliances: Built-In Microwave, Built-In Range, Dishwasher, Disposal, Dryer - Electric, Dryer - Front Loading, ENERGY STAR Dishwasher, Energy Efficient Appliances, Humidifier, Oven - Double, Oven - Self Cleaning, Oven/Range - Gas, Refrigerator, Stainless Steel Appliances
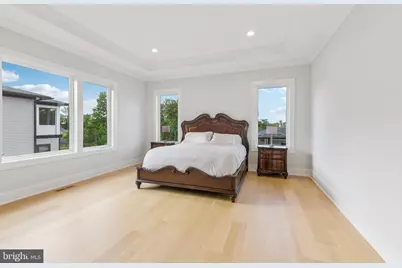
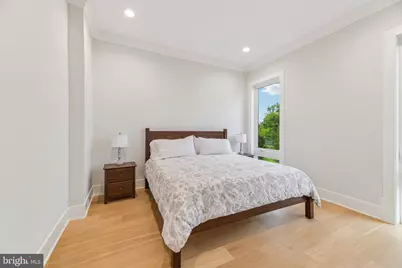
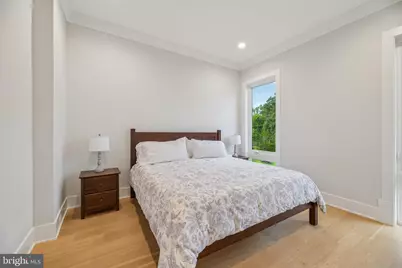
- Flooring: Hardwood
Rooms
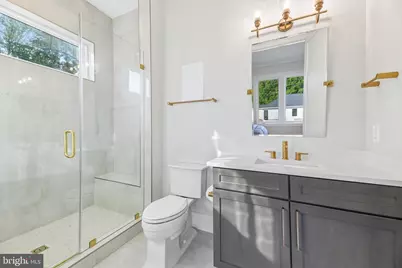
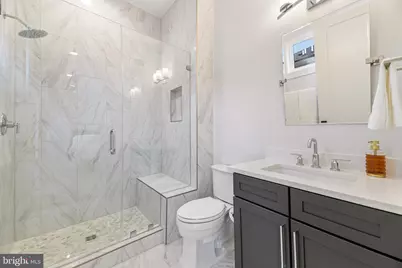
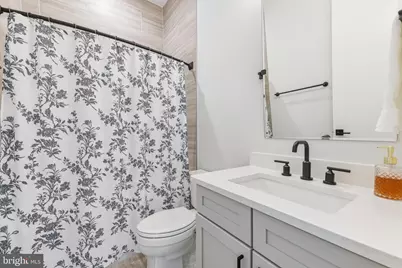
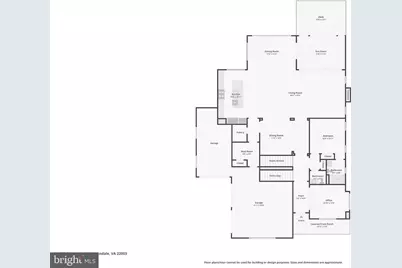
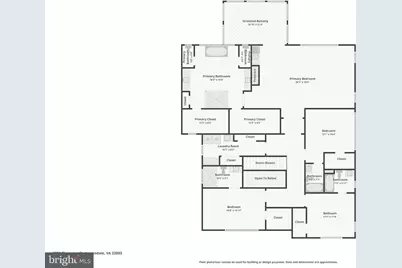
- Total Bathrooms: 9
- Full Bathrooms: 7
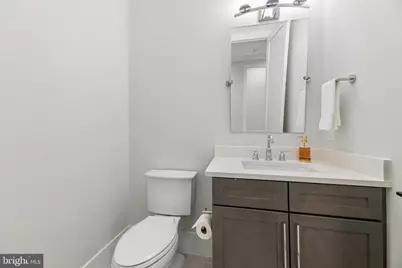
- Half Bathrooms: 2
- Upper Floor Baths: 4
- Upper - Full Baths: 4
- Main Floor Baths: 2
- Main - Full Baths: 1
- Main - 1/2 Baths: 1
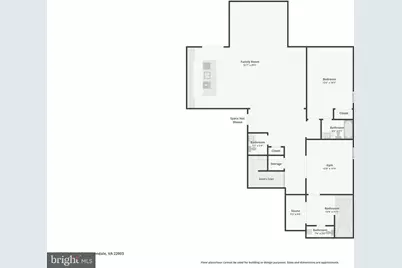
- Lower Floor Baths: 3
- Lower - Full Baths: 2
- Lower - 1/2 Baths: 1
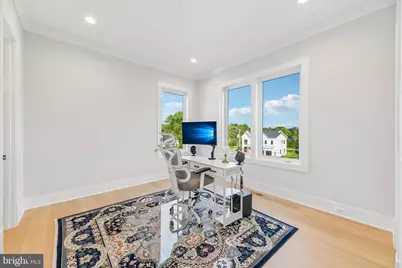
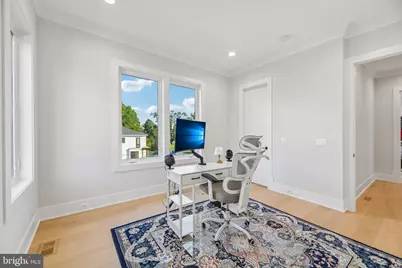
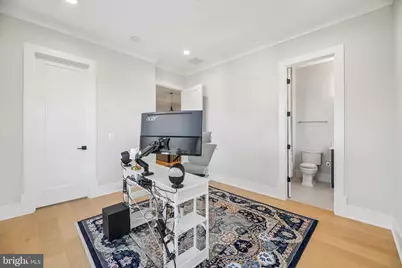
- Total Bedrooms: 6
- Bedrooms Upper: 4
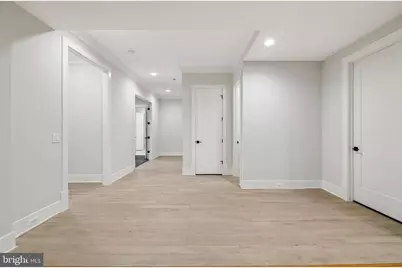
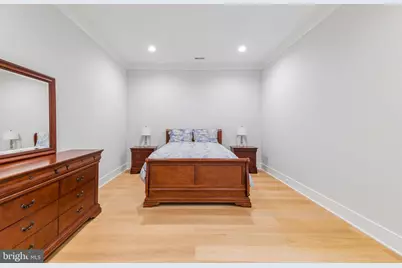
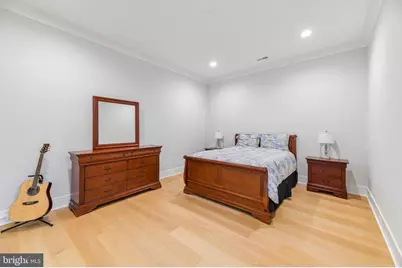
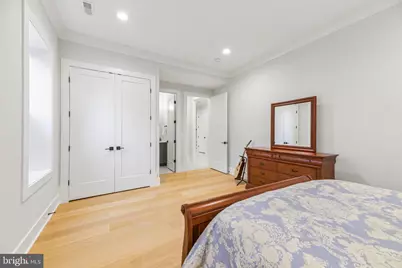
- Bedrooms Lower: 1
- Bedrooms Main & Up: 1
Additional Information
- Security/Safety: Exterior Cameras, Monitored, Surveillance Sys
Exterior
- Exterior Features: Underground Lawn Sprinkler
Parking
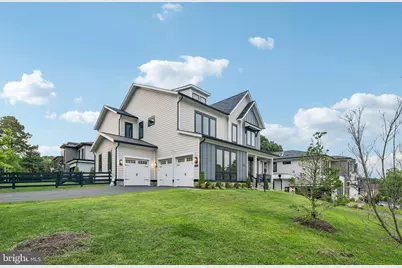
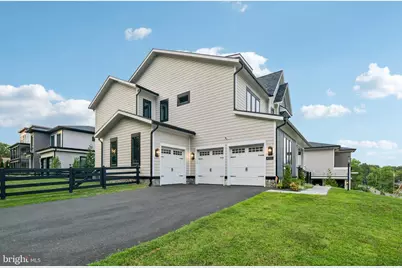
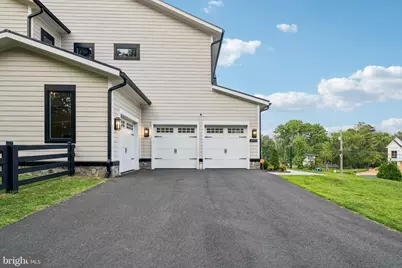
- Garage: Yes
- Garage Spaces: 3
- Total Spaces: 3
- Parking Type: Attached Garage, Driveway
- Garage Description: Garage - Side Entry
Location
- County: FAIRFAX
- Cross Streets: Travis Pkwy
- Driving Directions: From I-395 S, take the exit for VA-236 W/Little River Turnpike toward Lincolnia, merge onto VA-236 W/Duke St/Little River Turnpike, Continue to follow VA-236 W/Little River Turnpike, turn right onto Evergreen Ln, turn right onto Columbia Pike, turn left onto Gallows Rd, turn left onto Travis Parkway, turn right onto Thornton St.
- Direction Faces: East
School Information
- School District: Fairfax County Public Schools
- Elementary School: Mason Crest
- Middle School: Poe
- High School: Falls Church
Community
- Assoc. Name: RED OAK MANOR
Heating & Cooling
- Central air: Yes
- Cooling Type: Central A/C
- Cooling Fuel: Electric
- Heating Type: Forced Air
- Heating Fuel: Natural Gas
- Water Heater: Natural Gas
Utilities
- Sewer: Public Sewer
- Water: Public
- Utility Description: Natural Gas Available
Structural Information
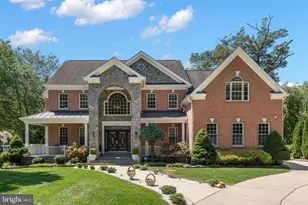
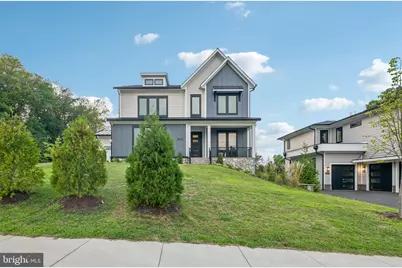
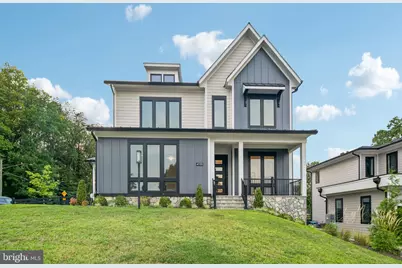
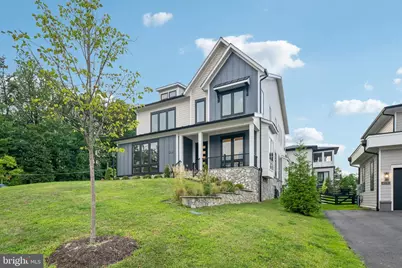
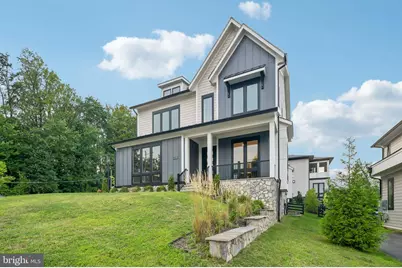
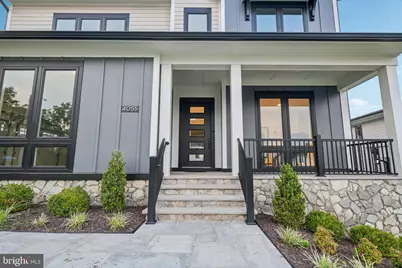
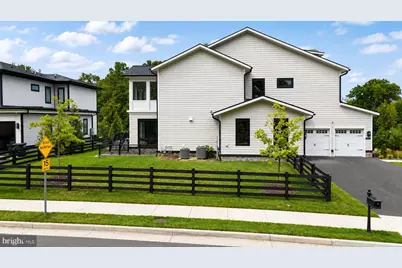
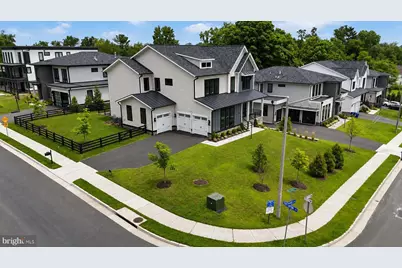
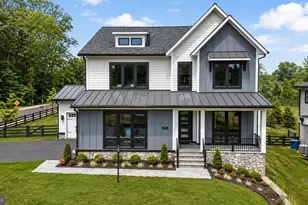
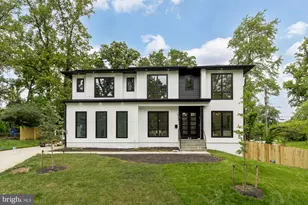
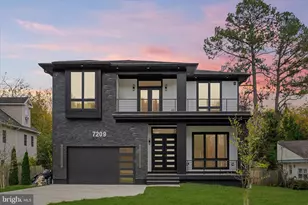
- Architectural Style: Transitional
- Structure Type: Detached
- Builder: Premier Homes Group
- Model: Wedgewood
- Construction: Combination
- Basement: Yes
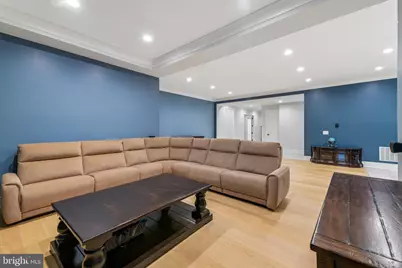
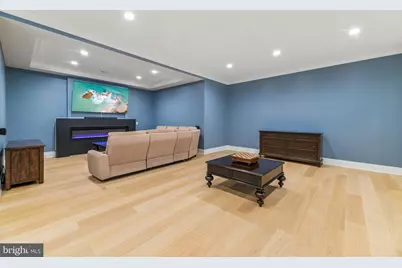
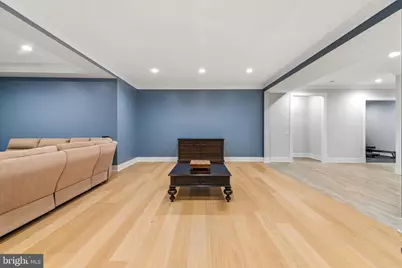
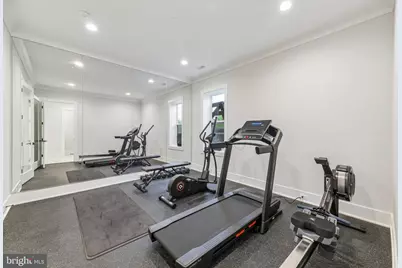
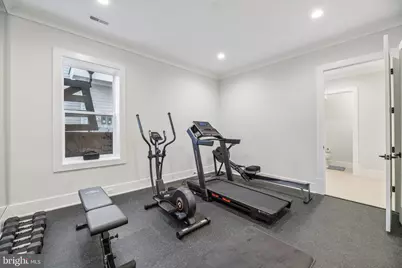
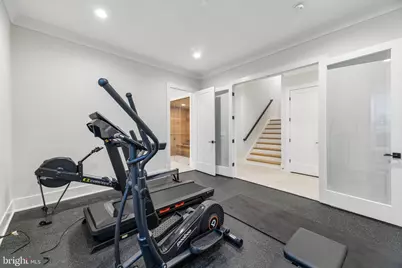
- Basement Desc.: Connecting Stairway, Fully Finished, Walkout Stairs, Full, Windows
- Foundation: Permanent
- Walls/Ceilings: 9'+ Ceilings
- Stories Description: Lower 1, Main, Upper 1
- Square Feet: 8,361
- Sq. Ft. Source: Assessor
- Living Area: 6,943 Sq. Ft.
- Finished Above Grnd: 4,888 Sq. Ft.
- Finished Below Grnd: 2,055 Sq. Ft.
- Unfin. Above Grnd: 1,418 Sq. Ft.
- Year Built: 2024
- Year Built Source: Estimated
- Property Condition: Excellent
Unit Information
- Bathrooms-Lower: 3
- Bedrooms-Lower: 1
Lot Features
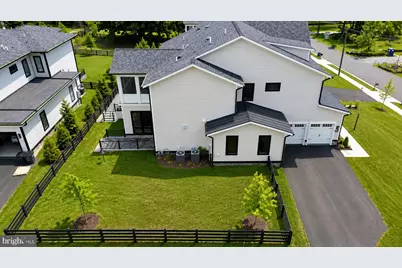
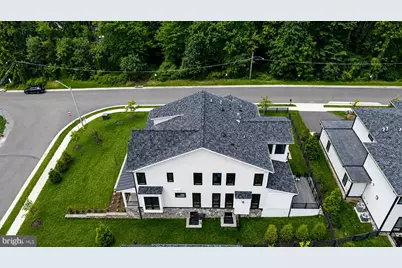
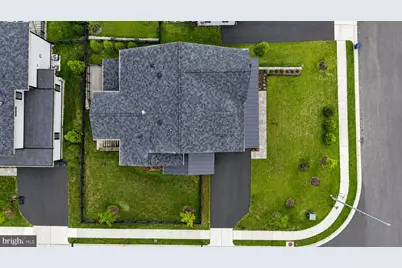
- Lot Size (Acres): 0.31
- Lot Size (Sq. Ft.): 13,350
- Lot Size Source: Estimated
- Zoning: R-4
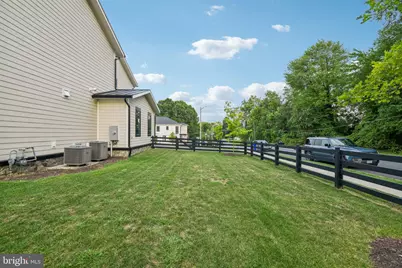
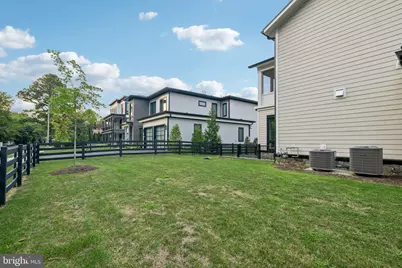
- Fencing (Description): Decorative, Privacy, Rear, Wood
Financial Considerations
- Price Per Sq. Ft.: $429.62
- Assessment Year: 2026
- City/TownTax Freq: Annually
- County Tax: $21,619
- County Tax Freq: Annually
- Tax w/Assessment: $1,930,270
- Tax Amount: $22,265
- Tax Year: 2026
- Tax Total Finished Sq. Ft.: 4763
Disclosures and Reports
- Ownership: Fee Simple
- Lot Number: 3
Listed by Samson Properties, Leah Molina

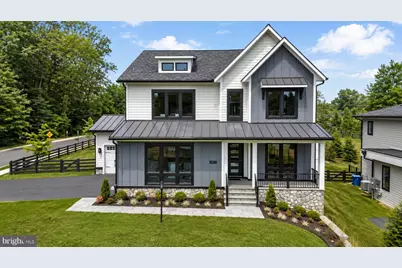
































![[Address not provided], Fairfax, VA 22033 - Photo 1](https://m.cbhomes.com/p/343/VAFX2342088/58945C0843e3439/s23cc.webp)