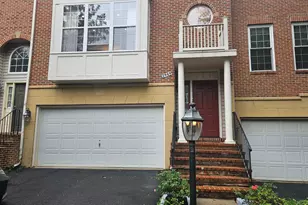
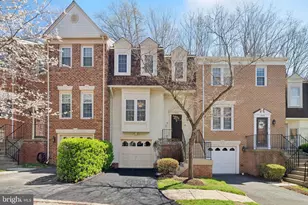
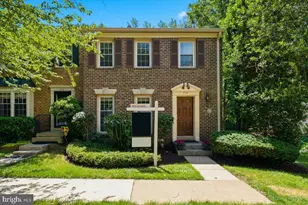
This is a carousel with tiles that activate property listing cards. Use the previous and next buttons to navigate.
1/1
$667,000
This is a carousel with tiles that activate property listing cards. Use the previous and next buttons to navigate.
1/1
Property Description
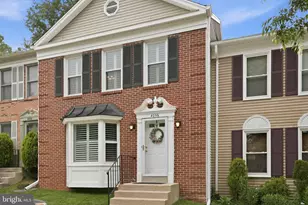
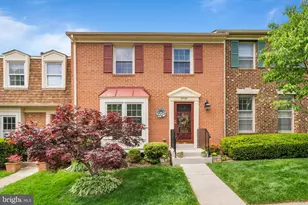
NEW DEADLINE - TODAY, SATURDAY MAY 16 AT 5PM. SEE AGENT REMARKS Beautifully updated and thoughtfully designed, this inviting townhouse blends timeless style with modern functionality across three finished levels. From the moment you step inside, you'll notice the details throughout - including hardwood floors, plantation shutters, crown molding, and a charming front bay window that fills the home with natural light. The main level offers an ideal flow for both everyday living and entertaining. French doors from the dining area open to a freshly painted private deck, creating an effortless indoor-outdoor connection. The renovated eat-in kitchen is both stylish and highly functional, featuring quartz countertops, a Kraus sink with premium attachments, soft-close cabinetry, pull-out shelving, and a separate pantry closet for exceptional storage. Appliances were replaced in 2021, including a versatile five-burner gas range with conventional, convection, and air fryer capabilities. Upstairs, the spacious primary suite offers a relaxing retreat with a walk-in closet and beautifully renovated ensuite bath. Two additional bedrooms, an updated full bath, and a refreshed upper-level laundry area completed in 2023 add comfort and convenience to daily living. The lower level expands the home's versatility with a cozy family room centered around a fireplace, plus a convenient kitchenette with sink, counter space, and refrigerator - perfect for entertaining, guests, or multi-generational living. A bonus room offers flexibility for a guest suite, home office, gym, or hobby space, complemented by an additional full bath for added convenience. Outdoor living is equally impressive, with both an elevated deck and a large fenced patio providing multiple spaces to relax, grill, and gather with friends and family. The meticulous care and updates show! Windows replaced 2017; Gutters & Downspouts 2019; Sliders & Storm Door 2020; Shutters 2020; Complete Kitchen Redo 2021; Patio and Deck 2021; HVAC 2018; Hot Water Heater 2023; Washer/Dryer & Laundry 2023; Primary Bath 2023 - 2024; Hall Bath 2015. Two reserved parking spaces are right out your front door! And location? Enjoy quick access to major highways, shopping, restaurants, schools, public transportation and everyday conveniences. The perfect choice for commuters! With the extensive updates, flexible living spaces, and refined finishes throughout, this turnkey townhouse offers the perfect balance of comfort, style, and everyday practicality.
Full Property Details
Full Property Details for 4096 Championship Ct
General
- Sold For: $667,000
- HOA FEE: $92/month
- HOA FEE FREQ.: Quarterly
- Taxes: $6,424 (2025)
- Status: Closed
- Type: Townhouse
- Source: BrightMLSMidAtlantic
- MLS ID: VAFX2309260
- Added to Site: 56 day(s) ago
Interior
- Rooms/Areas: Living Room, Dining Room, Primary Bedroom, Bedroom 2, Bedroom 3, Kitchen, Family Room, Laundry, Bathroom 2, Bathroom 3, Bonus Room, Primary Bathroom, Half Bath
- Interior Features: 2nd Kitchen, Bathroom - Tub Shower, Bathroom - Walk-In Shower, Breakfast Area, Ceiling Fan(s), Chair Railings, Crown Moldings, Floor Plan - Traditional, Formal/Separate Dining Room, Carpet, Kitchenette, Pantry, Primary Bath(s), Recessed Lighting, Walk-in Closet(s), Window Treatments, Wood Floors
- Fireplace: Yes
- Number of Fireplaces: 1
- Fireplace(s): Brick, Mantel(s), Wood
- Appliances: Built-In Microwave, Dishwasher, Disposal, Dryer - Electric, Extra Refrigerator/Freezer, Oven - Double, Oven - Self Cleaning, Oven/Range - Gas, Refrigerator, Icemaker, Washer, Water Heater
Rooms
Bathrooms
- Total Bathrooms: 4
- Full Bathrooms: 3
- Half Bathrooms: 1
- Upper Floor Baths: 2
- Upper - Full Baths: 2
- Main Floor Baths: 1
- Main - 1/2 Baths: 1
- Lower Floor Baths: 1
- Lower - Full Baths: 1
Bedrooms
- Total Bedrooms: 3
- Bedrooms Upper: 3
Other Rooms
- Laundry: Upper Floor
Exterior
- Exterior Features: Sidewalks, Street Lights, Gutter System
Parking
- Assigned Spaces: 2
- Total Spaces: 2
- Parking Features: Assigned
- Parking Type: Parking Lot
Location
- County: FAIRFAX
- Subdivision: ADAMS WALK
- Driving Directions: I-495, go East on Little River Turnpike (Rt 236) to Left onto Hummer Rd to Left onto Championship Dr to 4096 Championship Ct. Reserved Spots are #3 & #4. Or park on Championship Drive.
School Information
- School District: Fairfax County Public Schools
- Elementary School: Woodburn
- Middle School: Jackson
- High School: Falls Church
Community
- Association: Yes
- Assoc. Name: ADAMS WALK
- Assoc. Fees Include: Common Area Maintenance, Trash, Snow Removal, Lawn Care Front, Lawn Care Side
- Pets Allowed: Yes
- Pets: No Pet Restrictions
Heating & Cooling
- Central air: Yes
- Cooling Type: Central A/C
- Cooling Fuel: Electric
- Heating Type: Forced Air
- Heating Fuel: Natural Gas
- Water Heater: Natural Gas
Utilities
- Sewer: Public Sewer
- Water: Public
Structural Information
- Architectural Style: Colonial, Traditional
- Structure Type: Interior Row/Townhouse
- Construction: Combination
- Basement: Yes
- Basement Desc.: Daylight, Partial, Walkout Level, Fully Finished, Improved, Heated
- Foundation: Slab
- Stories Description: Lower 1, Main, Upper 1
- Square Feet: 2,124
- Sq. Ft. Source: Estimated
- Living Area: 2,124 Sq. Ft.
- Finished Above Grnd: 1,424 Sq. Ft.
- Finished Below Grnd: 700 Sq. Ft.
- Year Built: 1984
- Year Built Source: Assessor
- Property Condition: Very Good
Unit Information
- Unit Floor in Bldg.: 3
Unit 1
- Bathrooms-Lower: 1
Lot Features
- Lot Size (Acres): 0.03
- Lot Size (Sq. Ft.): 1,357
- Lot Size Source: Assessor
- Zoning: 180
- Fencing (Description): Fully, Board
Financial Considerations
- Price Per Sq. Ft.: $449.44
- Association Fee: $275
- Assoc Fee Freq.: Quarterly
- Assessment Year: 2026
- County Tax: $6,238
- County Tax Freq: Annually
- Tax w/Assessment: $574,480
- Tax Amount: $6,424
- Tax Year: 2025
- Terms: Standard Sale
- Tax Total Finished Sq. Ft.: 1424
Disclosures and Reports
- Ownership: Fee Simple
- Inclusions: Refrigerator in basement; TV in basement
- Section: 3
- Lot Number: 2
Listed by Keller Williams Capital Properties, Gene Mechling
Sold by Berkshire Hathaway HomeServices PenFed Realty, Marlboro Xon

Get Pre-Approved Today
Schools
Schools serving 4096 Championship Ct
School District:Fairfax County Public Schools
| Name | Grades | Distance |
|---|---|---|
Woodburn Elementary School 3401 Hemlock Drive, Falls Church, VA 22042 | K-6 | 1.1 mi |
Jackson Middle School 3020 Gallows Road, Falls Church, VA 22042 | 7-8 | 2.5 mi |
Falls Church High School 7521 Jaguar Trail, Falls Church, VA 22042 | 9-12 | 1.8 mi |
Disclaimer:
School attendance boundaries provided by ATTOM Data Solutions and are for reference only. Contact the school directly to verify enrollment eligibility.
Price & Sales History for 4096 Championship Ct
Date
Details
Price
Change
Source
6/08/2026
Sold
$667,000
4.22%
MLS
5/15/2026
Listed
$640,000
—
MLS
Disclaimer: Historical sales information is derived from public records provided by the county offices. Information is not guaranteed and should be independently verified.
4096 Championship Court, Annandale, VA 22003 (MLS# VAFX2309260) is a Townhouse property that was sold at $667,000 on June 08, 2026. Want to learn more about 4096 Championship Court? Do you have questions about finding other Townhouse real estate for sale in Annandale? You can browse all Annandale real estate or contact a Coldwell Banker agent to request more information.