This is a carousel with tiles that activate property listing cards. Use the previous and next buttons to navigate.
1/1
$1,200,000
This is a carousel with tiles that activate property listing cards. Use the previous and next buttons to navigate.
1/1
Property Description
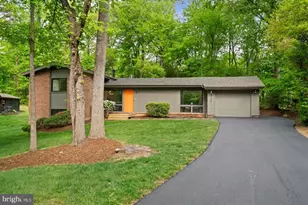
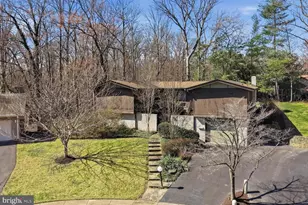
Nestled on a quiet cul-de-sac in the highly sought-after Truro neighborhood and in the top rated Woodson HS pyramid, this stunning residence offers the perfect blend of privacy and connection, just a short walk to the community pool and amenities. Set on the largest lot in Truro, the home is surrounded by mature trees and lush landscaping, creating a peaceful outdoor retreat. Inside, sunlit living spaces invite you to relax and gather, with oversized windows, a charming screened-in porch, and a spacious deck designed for easy indoor-outdoor living. Fully renovated and truly move-in ready, this home shines with a brand-new gourmet kitchen featuring stainless steel appliances and a cozy eat-in area-perfect for everyday meals or weekend baking. Stylish new bathrooms showcase modern black finishes and sleek vanities, while fresh upgrades like crown molding, baseboards, and wide-plank blonde oak flooring add warmth and elegance throughout. Recessed lighting brightens every room, creating a welcoming atmosphere. Enjoy peace of mind with major system updates, including energy-efficient windows, a new roof, gutters, and hot water heater-making everyday living worry-free. The walk-out lower level offers even more room to spread out, with a spacious family room centered around a mid-century wood-burning fireplace, a fourth bedroom, full bath, and laundry area-ideal for guests or multi-generational living. A fully finished basement provides extra space for play, hobbies, or movie nights. Additional highlights include a top-of-the-line Lennox HVAC system (2020), ethernet wiring, and access to fantastic community amenities like a pool, clubhouse, tennis, and basketball courts. Zoned for top-rated schools-Wakefield Forest Elementary, Frost Middle, and Woodson High-this home also offers a commuter's dream location just outside the Beltway, with easy access to DC, the Pentagon, Reagan National Airport, Tysons Corner, and the Mosaic District.
Full Property Details
Full Property Details for 4106 Yerkes Pl
General
- Sold For: $1,200,000
- HOA FEE: $41/month
- HOA FEE FREQ.: Annually
- Taxes: $9,968 (2025)
- Status: Closed
- Type: Single Family
- Source: BrightMLSMidAtlantic
- MLS ID: VAFX2306518
- Added to Site: 70 day(s) ago
Interior
- Interior Features: Breakfast Area, Ceiling Fan(s), Crown Moldings, Dining Area, Kitchen - Gourmet
- Fireplace: Yes
- Number of Fireplaces: 1
- Fireplace(s): Wood
- Appliances: Built-In Microwave, Dishwasher, Disposal, Dryer, Dryer - Electric, Exhaust Fan, Icemaker, Oven/Range - Electric, Range Hood, Refrigerator, Stainless Steel Appliances, Washer, Water Heater
Rooms
Bathrooms
- Total Bathrooms: 3
- Full Bathrooms: 3
- Upper Floor Baths: 2
- Upper - Full Baths: 2
- Lower Floor Baths: 1
- Lower - Full Baths: 1
Bedrooms
- Total Bedrooms: 4
- Bedrooms Upper: 3
- Bedrooms Lower: 1
Other Rooms
- Laundry: Lower Floor, Dryer In Unit, Washer In Unit
Exterior
- Porch/Patio/Deck: Deck(s), Porch(es), Screened
Parking
- Garage: Yes
- Garage Spaces: 1
- Total Spaces: 1
- Parking Features: Asphalt Driveway, Shared Driveway
- Parking Type: Attached Garage, Driveway, On Street
- Garage Description: Garage - Front Entry
Location
- County: FAIRFAX
- Subdivision: TRURO
- Driving Directions: From Guinea Rd turn left on Elizabeth Ln. Turn left onto Yerkes Pl, property on left.
- Location Details: Suburban
School Information
- School District: Fairfax County Public Schools
- Elementary School: Wakefield Forest
- Middle School: Frost
- High School: Woodson
Community
- Association: Yes
- Assoc. Name: TRURO HOME ASSOCIATION
Heating & Cooling
- Central air: Yes
- Cooling Type: Central A/C
- Cooling Fuel: Electric
- Heating Type: Central
- Heating Fuel: Natural Gas
- Water Heater: Electric
Utilities
- Sewer: Public Sewer
- Water: Public
Structural Information
- Architectural Style: Mid-Century Modern
- Structure Type: Detached
- Construction: Brick, Wood Siding
- Basement: Yes
- Basement Desc.: Fully Finished, Full, Heated, Improved, Sump Pump
- Foundation: Slab
- Roof: Architectural Shingle
- Walls/Ceilings: Dry Wall
- Windows: Energy Efficient, Low-E
- Doors: Sliding Glass
- Stories Description: Lower 1, Upper 1
- Square Feet: 2,429
- Sq. Ft. Source: Estimated
- Living Area: 2,429 Sq. Ft.
- Finished Above Grnd: 1,963 Sq. Ft.
- Finished Below Grnd: 466 Sq. Ft.
- Year Built: 1968
- Year Built Source: Assessor
- Property Condition: Excellent
Unit Information
Unit 1
- Bathrooms-Lower: 1
- Bedrooms-Lower: 1
Lot Features
- Property View: Street, Trees/Woods
- Lot Size (Acres): 0.63
- Lot Size (Sq. Ft.): 27,362
- Lot Size Source: Assessor
- Street/Road Desc.: Paved
- Zoning: 121
- Lot Description: Backs to Trees, Cul-de-sac, Front Yard, No Thru Street, PUD
Financial Considerations
- Price Per Sq. Ft.: $636.78
- Association Fee: $497
- Assoc Fee Freq.: Annually
- Assessment Year: 2026
- City/TownTax Freq: Annually
- County Tax: $9,679
- County Tax Freq: Annually
- Tax w/Assessment: $918,120
- Tax Amount: $9,968
- Tax Year: 2025
- Terms: Standard Sale
- Tax Total Finished Sq. Ft.: 1585
Disclosures and Reports
- Ownership: Fee Simple
- Section: 2
- Lot Number: 4
Listed by Cottage Street Realty LLC, Alexandra I Burrell-Hodges
Sold by eXp Realty LLC, Emma Maxine Killian

Get Pre-Approved Today
Schools
Schools serving 4106 Yerkes Pl
School District:Fairfax County Public Schools
| Name | Grades | Distance |
|---|---|---|
Wakefield Forest Elementary School 4011 Iva Lane, Fairfax, VA 22032 | K-6 | 0.2 mi |
Frost Middle School 4101 Pickett Road, Fairfax, VA 22032 | 7-8 | 1.1 mi |
Woodson High School 9525 Main St, Fairfax, VA 22031 | 9-12 | 1.4 mi |
Disclaimer:
School attendance boundaries provided by ATTOM Data Solutions and are for reference only. Contact the school directly to verify enrollment eligibility.
Price & Sales History for 4106 Yerkes Pl
Date
Details
Price
Change
Source
6/10/2026
Sold
$1,200,000
-4%
MLS
5/04/2026
Price Increased
$1,250,000
4.17%
MLS
5/01/2026
Listed
$1,200,000
—
MLS
Disclaimer: Historical sales information is derived from public records provided by the county offices. Information is not guaranteed and should be independently verified.
4106 Yerkes Place, Annandale, VA 22003 (MLS# VAFX2306518) is a Single Family property that was sold at $1,200,000 on June 10, 2026. Want to learn more about 4106 Yerkes Place? Do you have questions about finding other Single Family real estate for sale in Annandale? You can browse all Annandale real estate or contact a Coldwell Banker agent to request more information.